3125 Gresham Place, Leland, NC, 28451

Save
Ask
Tour
Hide
Share
$417,900
4 Days On Site

3125 Gresham Place
Leland, NC 28451

For Sale|Single Family Residence|Active
4
Beds
2
Total Baths
2
Full Baths
2,030
SqFt
$206
/SqFt
2026
Built
Subdivision:
East Lake
County:
Brunswick
Call Now: 910-515-4140
Is this the listing for you? We can help make it yours.
910-515-4140
3125 Gresham Place3125 Gresham Place3125 Gresham Place3125 Gresham Place
Save
Ask
Tour
Hide
Share

Mortgage Calculator

Monthly Payment (Est.)

Enter an interest rate to see your estimated monthly payment.
Calculator powered by Showcase IDX, a Constellation1 Company. Copyright ©2026 Information is deemed reliable but not guaranteed.

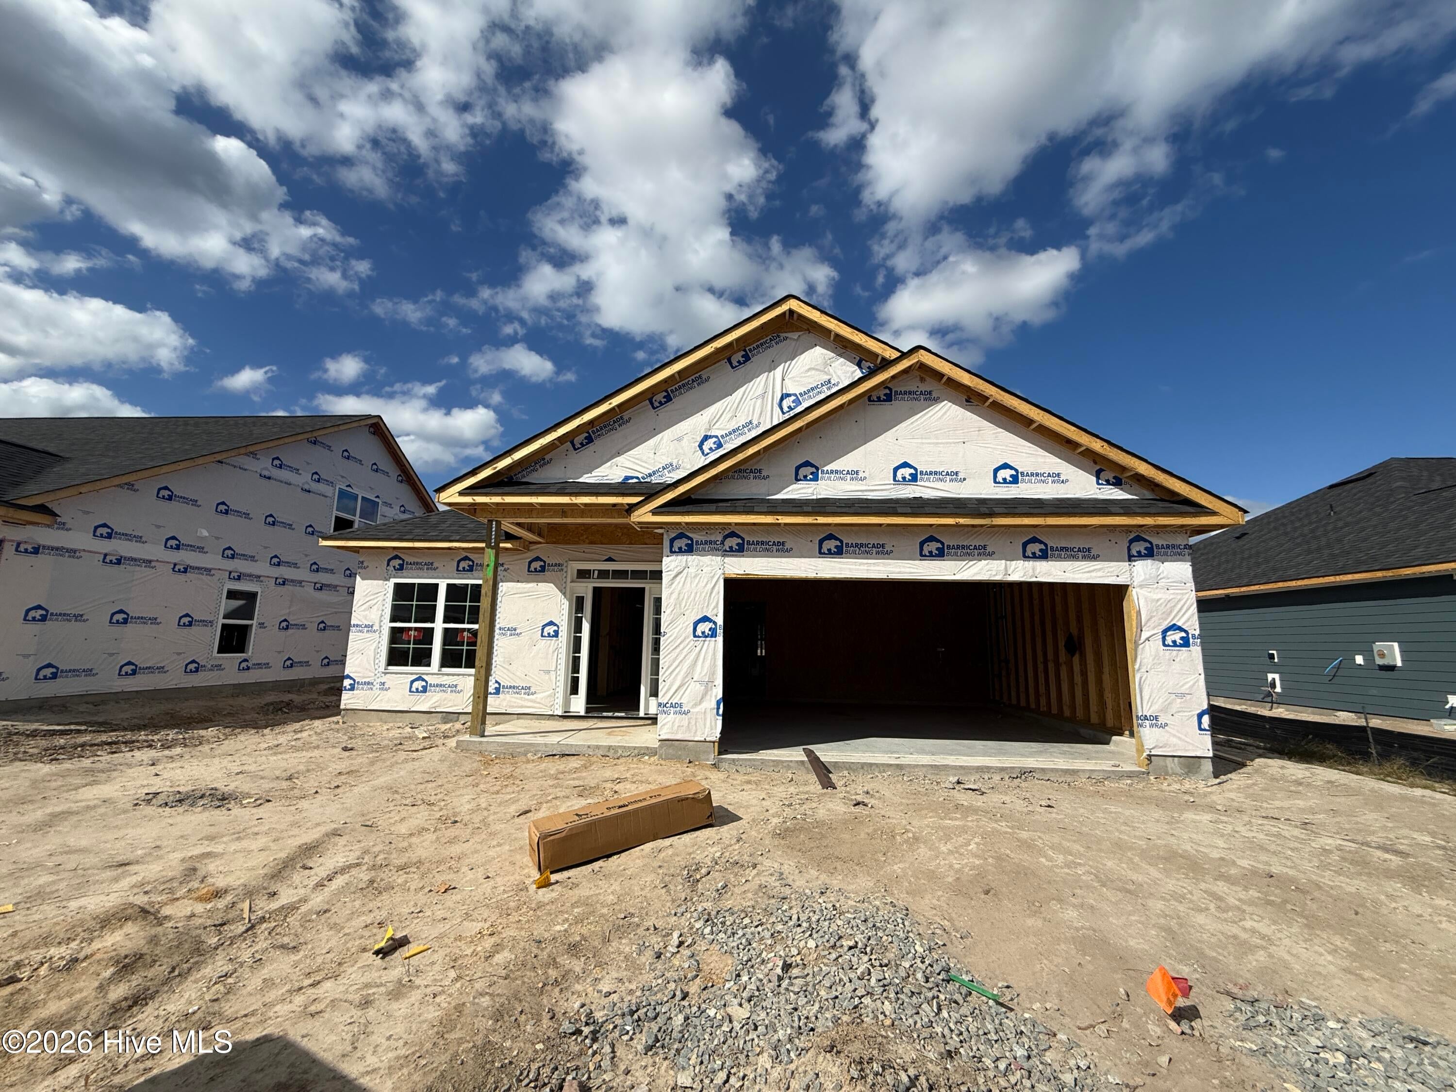
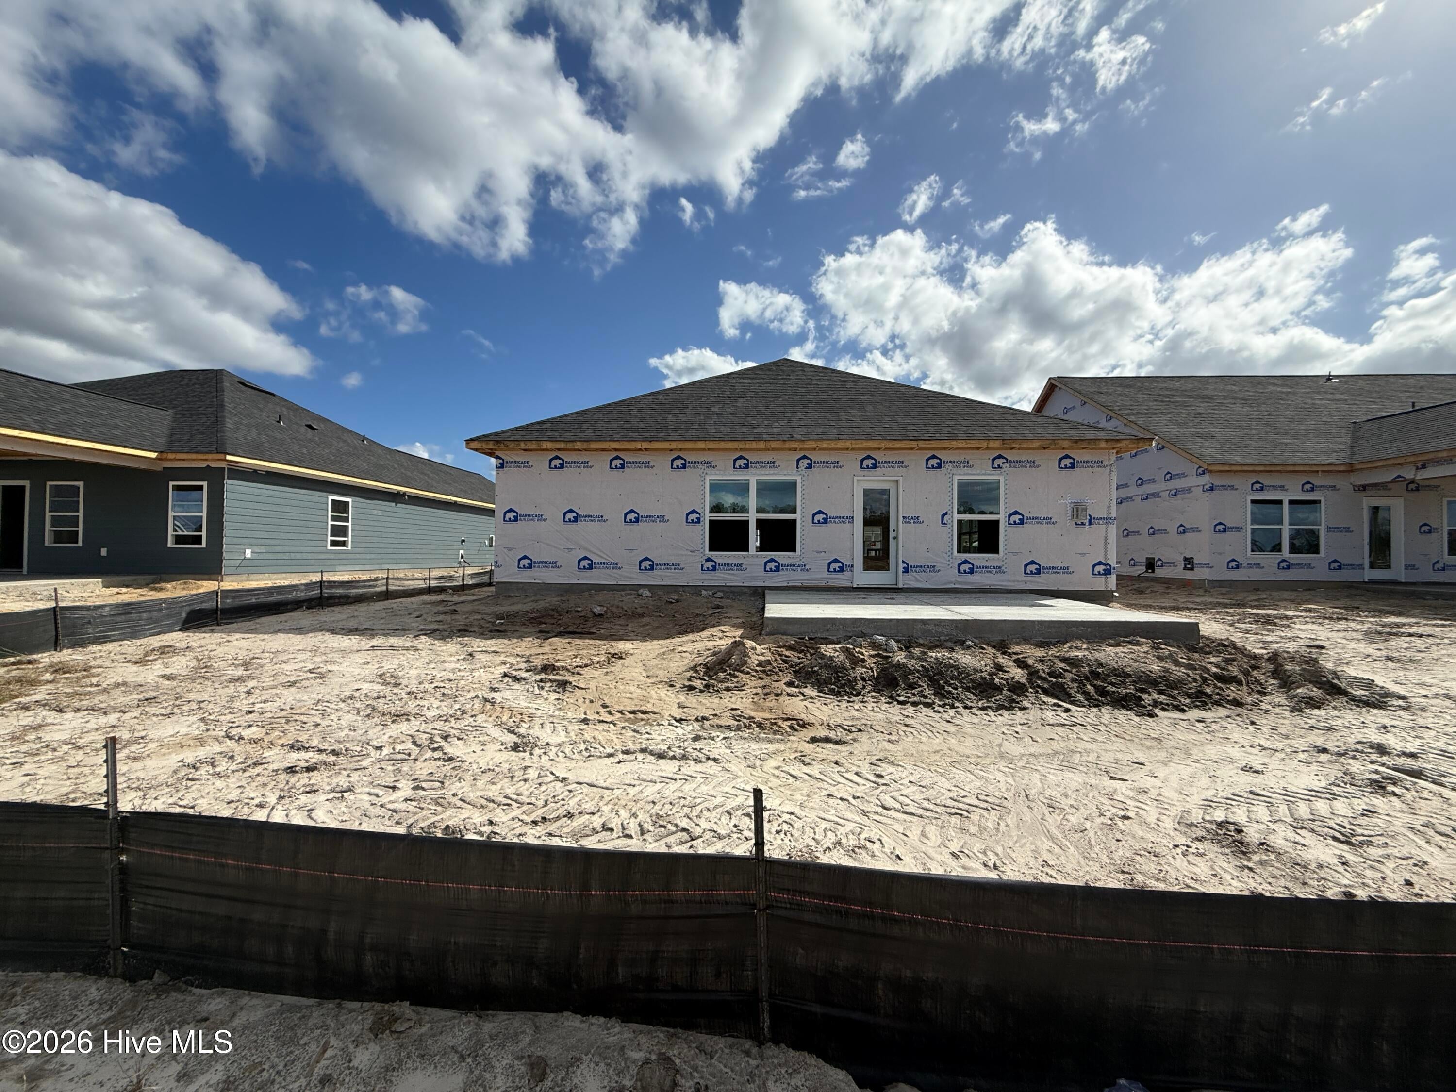
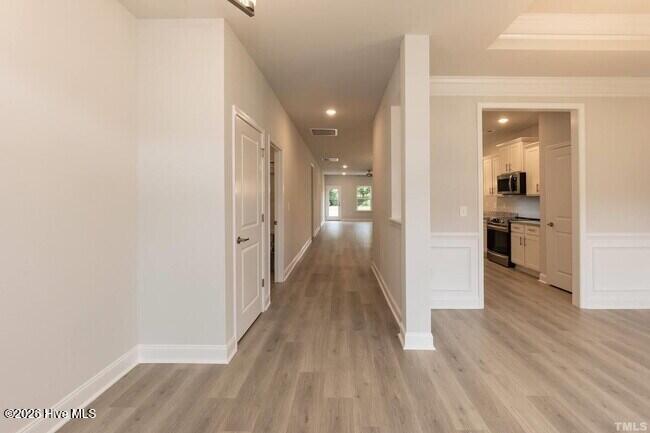
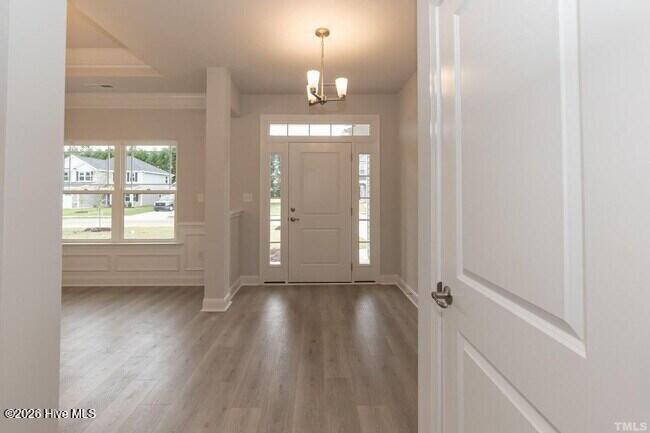
WELCOME HOME TO EAST LAKE! East Lake is a growing community in Leland with convenient access to shopping, dining, golf, and major roadways, and it's a short drive to area beaches and historic Downtown Wilmington. Planned community amenities include a resort-style pool, clubhouse, walking trails, dog park, pickleball courts, and playground. This brand-new, single-story home brings it all together on one level, with a layout designed for style, comfort, and everyday living. We think you'll love it the moment you step inside. The foyer is finished with crown molding and wainscoting, giving the entry a polished, elegant feel. From there, the home opens into an open-concept kitchen, dining area, and living room. It's an inviting setup for hosting game night, holiday dinners, or just relaxing on a lazy Sunday. Home chefs, take note! The kitchen features stainless steel appliances, generous cabinet space, and a breakfast nook that's just right for morning coffee or weekend pancakes. At the end of the day, unwind in the primary suite. A tray ceiling adds architectural interest, a walk-in closet adds storage, and the tiled ensuite bath includes double vanities and a linen closet, so mornings can run a little smoother. Three additional bedrooms each have a walk-in closet, making them flexible spaces for guests, a home office, a hobby room, or whatever fits your lifestyle. A full bath and a tiled laundry room are conveniently close by. Out back, the patio extends your living space outdoors. It's a great spot for grilling, morning coffee, or evening get-togethers. The two-car garage provides covered parking and extra room for bikes, beach chairs, tools, and more. Schedule a showing for yourself to see! PHOTOS ARE REPRESENTATIVE OF THE SAME PLAN IN ANOTHER NEIGHBORHOOD.

Save
Ask
Tour
Hide
Share
Listing Snapshot
Price 
$417,900
Days On Site 
4 Days
Bedrooms 
4
Inside Area (SqFt) 
2,030 sqft
Total Baths 
2
Full Baths 
2
Partial Baths 
N/A
Lot Size 
0.17 Acres
Year Built 
2026
MLS Number 
100612372
Status 
Active
Property Tax 
N/A
HOA/Condo/Coop Fees 
$100 monthly
Sq Ft Source 
N/A
Friends & Family
Recent Activity
3 days agoStatus changed to Active
3 days agoListing updated with changes from the MLS
4 days agoListing first seen on site
General Features
Acres 
0.17
Attached Garage 
Yes
Foundation 
Slab
Garage 
Yes
Garage Spaces 
2
Levels 
One
Number Of Stories 
1
Parking 
Garage Faces FrontGarage
Parking Spaces 
2
Property Sub Type 
Single Family Residence
Security 
Smoke Detector(s)
Sewer 
Septic Tank
Special Circumstances 
Standard
SqFt Total 
2030
Utilities 
Natural Gas AvailableSewer ConnectedWater Connected
Water Source 
Public
Zoning 
R6
Interior Features
Appliances 
Built-In Electric OvenGas RangeTankless Water Heater
Basement 
None
Cooling 
Central AirCeiling Fan(s)
Fireplace 
Yes
Flooring 
CarpetLaminateWood
Heating 
ElectricForced Air
Interior 
Master DownstairsWalk-In Closet(s)Tray Ceiling(s)High CeilingsEntrance FoyerKitchen IslandCeiling Fan(s)
Laundry Features 
Washer HookupLaundry Room
Bedroom 2 
Dimensions - 13.0x12.6Level - First
Bedroom 3 
Dimensions - 10.8x11.2Level - First
Bedroom 4 
Dimensions - 13.0x10.0Level - First
Breakfast Nook 
Dimensions - 10.4x10.8Level - First
Dining Room 
Dimensions - 10.4x13.0Level - First
Family Room 
Dimensions - 15.8x19.2Level - First
Kitchen 
Dimensions - 10.4x15.2Level - First
Master Bedroom 
Dimensions - 11.8x15.0Level - First
Save
Ask
Tour
Hide
Share
Exterior Features
Construction Details 
StoneFiber CementFrame
Exterior 
None
Fencing 
None
Frontage 
See Remarks
Patio And Porch 
Patio
Roof 
Shingle
View 
None
Waterview 
None
Community Features
Accessibility Features 
Accessible Full Bath
Association Amenities 
ClubhouseDog ParkExercise CourseMaintenance GroundsPlaygroundSport Court
Association Fee 
$1200.0
Association Fee Frequency 
Annually
Community Features 
PoolStreet Lights
School District 
Brunswick County Schools
Financing Terms Available 
CashConventionalFHAUSDA LoanVA Loan
Schools
School District
Brunswick County Schools
Elementary School
Town Creek
Middle School
Town Creek
High School
North Brunswick
Listing courtesy of Drew A Coleman of ADAMS HOMES REALTY NC INC


The data relating to real estate on this website comes in part from the Internet Data Exchange program of Hive MLS, and is updated as of 2026-10-27 09:52 AM UTC. All information is deemed reliable but not guaranteed and should be independently verified. All properties are subject to prior sale, change, or withdrawal. Neither listing broker(s) shall be responsible for any typographical errors, misinformation, or misprints, and shall be held totally harmless from any damages arising from reliance upon these data. Copyright 2026 Hive MLS

Neighborhood & Commute
Source: Walkscore
Disclosure: Community information and market data powered by Constellation Data Labs. Information is deemed reliable but not guaranteed.
Save
Ask
Tour
Hide
Share