2039 Brisco Way, Leland, NC, 28451

Save
Ask
Tour
Hide
Share
$556,720
3 Days On Site

2039 Brisco Way
Leland, NC 28451

For Sale|Single Family Residence|Active
3
Beds
3
Total Baths
3
Full Baths
2,450
SqFt
$227
/SqFt
2026
Built
Subdivision:
Brunswick Forest
County:
Brunswick
Call Now: 910-515-4140
Is this the listing for you? We can help make it yours.
910-515-4140
2039 Brisco Way2039 Brisco Way2039 Brisco Way2039 Brisco Way
Save
Ask
Tour
Hide
Share

Mortgage Calculator

Monthly Payment (Est.)

Enter an interest rate to see your estimated monthly payment.
Calculator powered by Showcase IDX, a Constellation1 Company. Copyright ©2026 Information is deemed reliable but not guaranteed.

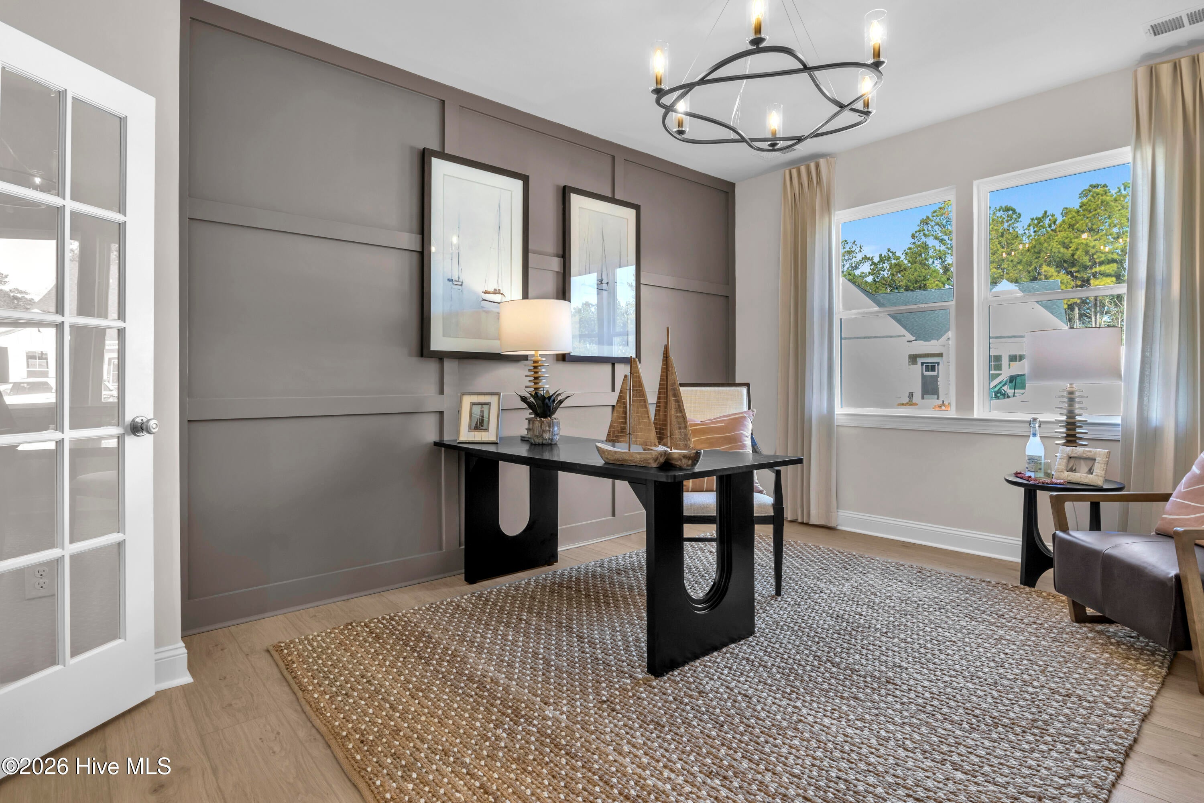
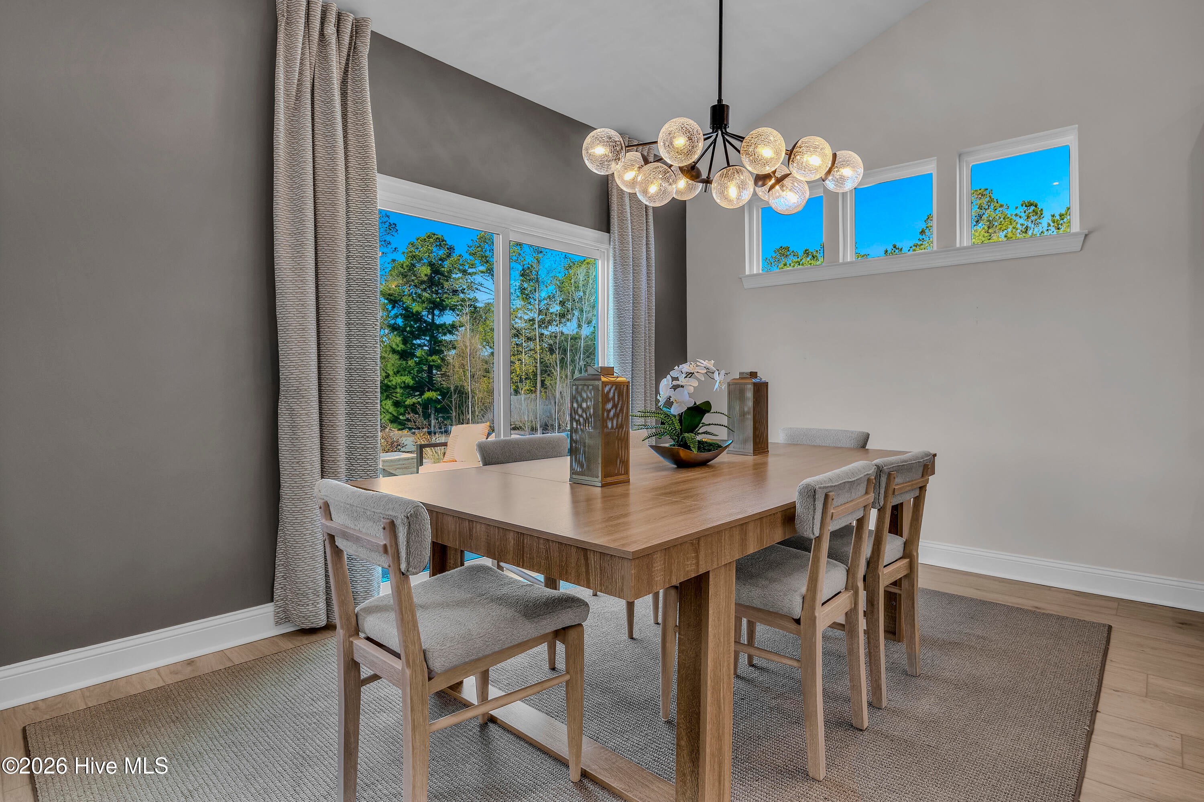
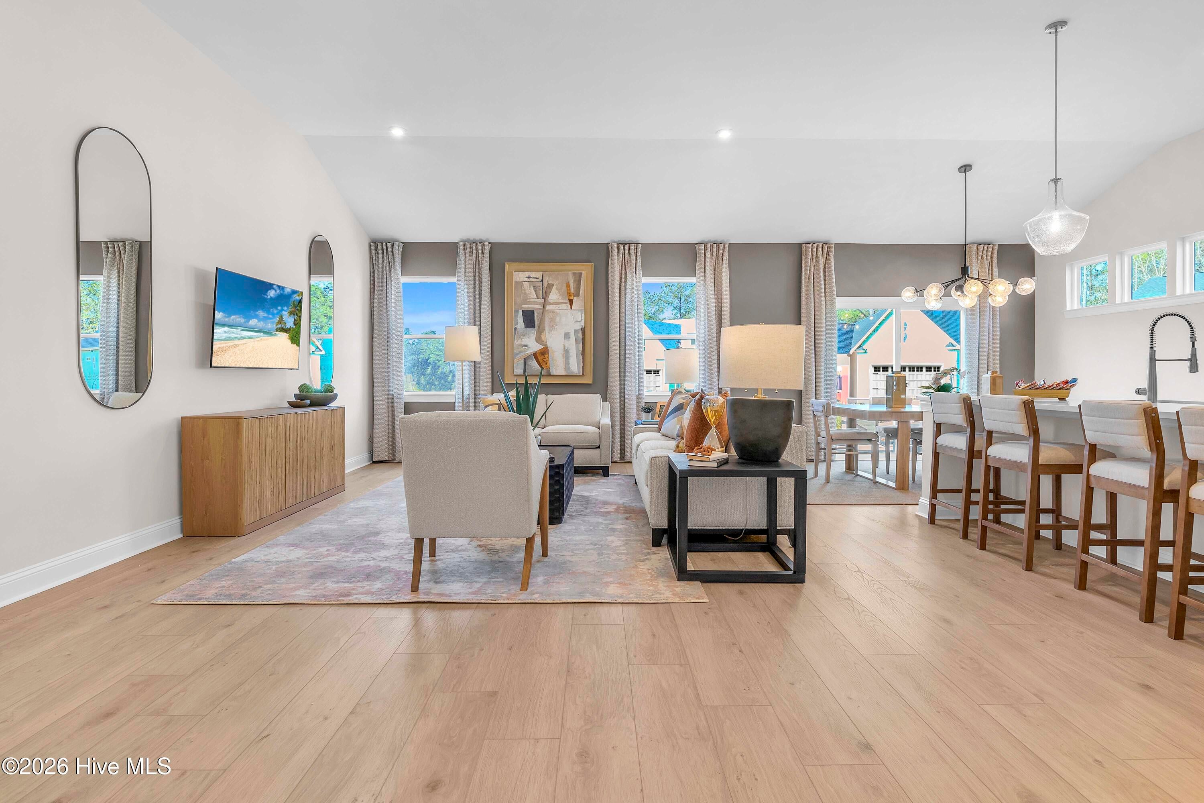
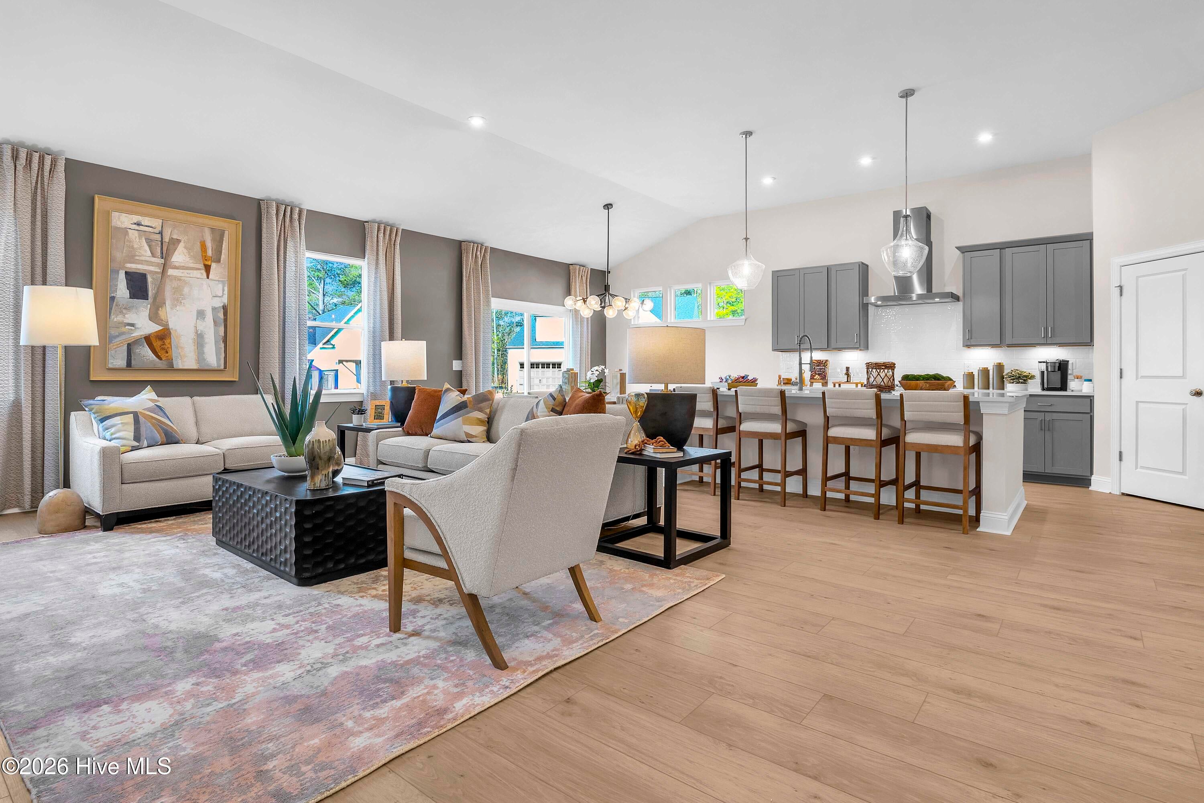
Discover The Wallace, a beautifully designed 3-bedroom, 3-bath home offering the perfect blend of modern style, functionality, and comfortable living. With a main-level primary suite, secondary first-floor bedroom, private study with French doors, gourmet kitchen, and upstairs flex space, this versatile floor plan offers flexibility for a variety of lifestyles. The bright, open-concept main level creates an inviting space for everyday living and entertaining. At the heart of the home, the gourmet kitchen features a spacious island and flows seamlessly into the main living area with direct access to the patio, making indoor-outdoor entertaining easy. The first-floor primary suite provides a relaxing retreat with a large walk-in closet and private ensuite bath featuring dual vanities and a walk-in shower. A second bedroom and full bath are also conveniently located on the main level, while the study with French doors provides dedicated space for a home office, hobbies, or additional living space. Upstairs, you'll find a third bedroom and full bath, offering guests added privacy. An additional flex space provides even more possibilities for a home office, reading area, hobby space, or secondary living area. With three bedrooms, three full baths, two bedrooms on the main level, a first-floor primary suite, dedicated study, flexible upstairs living space, gourmet kitchen, and outdoor patio, The Wallace combines smart design with the space and versatility today's buyers are looking for.

Save
Ask
Tour
Hide
Share
Listing Snapshot
Price 
$556,720
Days On Site 
3 Days
Bedrooms 
3
Inside Area (SqFt) 
2,450 sqft
Total Baths 
3
Full Baths 
3
Partial Baths 
N/A
Lot Size 
0.15 Acres
Year Built 
2026
MLS Number 
100612203
Status 
Active
Property Tax 
N/A
HOA/Condo/Coop Fees 
$312.5 monthly
Sq Ft Source 
N/A
Friends & Family
Recent Activity
4 days agoListing first seen on site
4 days agoListing updated with changes from the MLS
General Features
Acres 
0.15
Attached Garage 
Yes
Foundation 
Slab
Garage 
Yes
Garage Spaces 
2
Green Energy Efficient 
LightingThermostat
Home Warranty 
Yes
Levels 
Two
Number Of Stories 
2
Parking 
Garage Faces FrontAttachedGarage Door OpenerPavedGarage
Parking Spaces 
2
Pets 
Dogs OKCats OKYes
Property Condition 
New ConstructionUnder Construction
Property Sub Type 
Single Family Residence
Special Circumstances 
Standard
SqFt Total 
2450
Style 
Patio
Utilities 
Natural Gas AvailableSewer AvailableWater Available
Water Source 
Public
Zoning 
Le-Pud
Interior Features
Appliances 
Vented Exhaust FanGas OvenGas CooktopBuilt-In Gas OvenSelf Cleaning OvenDouble OvenDisposalDishwasherConvection OvenTankless Water HeaterMicrowaveGas Water Heater
Basement 
None
Cooling 
ZonedHeat Pump
Fireplace 
Yes
Flooring 
CarpetTile
Heating 
Heat PumpElectricZoned
Interior 
Walk-In Closet(s)High CeilingsEntrance FoyerKitchen IslandPantry
Laundry Features 
Washer HookupLaundry Room
Bathroom 1 
Bathroom 2 
Bathroom 3 
Bedroom 2 
Bedroom 3 
Dining Room 
Kitchen 
Laundry 
Living Room 
Loft 
Master Bedroom 
Office 
Save
Ask
Tour
Hide
Share
Exterior Features
Construction Details 
See RemarksFiber CementStone VeneerFrame
Fencing 
None
Frontage 
See Remarks
Lot Features 
Open LotCorner Lot
Patio And Porch 
PatioFront PorchRear Porch
Pool Features 
None
Road Frontage 
City StreetState Road
Roof 
Shingle
View 
None
Waterview 
None
Community Features
Accessibility Features 
Accessible Hallway(s)Accessible Full Bath
Association Amenities 
ClubhouseFitness CenterGolf CourseIndoor PoolMaintenance GroundsManagementMeeting RoomPlaygroundTennis Court(s)Trail(s)Sport Court
Association Fee 
$3750.0
Association Fee Frequency 
Annually
Community Features 
PoolSidewalksStreet Lights
School District 
Brunswick County Schools
Financing Terms Available 
CashConventionalFHAVA Loan
Roads 
Paved
Schools
School District
Brunswick County Schools
Elementary School
Belville
Middle School
Leland
High School
North Brunswick
Listing courtesy of Brianna R Musgnug of SM North Carolina Brokerage LLC


The data relating to real estate on this website comes in part from the Internet Data Exchange program of Hive MLS, and is updated as of 2026-10-27 09:52 AM UTC. All information is deemed reliable but not guaranteed and should be independently verified. All properties are subject to prior sale, change, or withdrawal. Neither listing broker(s) shall be responsible for any typographical errors, misinformation, or misprints, and shall be held totally harmless from any damages arising from reliance upon these data. Copyright 2026 Hive MLS

Neighborhood & Commute
Source: Walkscore
Disclosure: Community information and market data powered by Constellation Data Labs. Information is deemed reliable but not guaranteed.
Save
Ask
Tour
Hide
Share