1245 Lillibridge Drive, Leland, NC, 28451

Save
Ask
Tour
Hide
Share
$614,000
11 Days On Site

1245 Lillibridge Drive
Leland, NC 28451

For Sale|Single Family Residence|Active
4
Beds
3
Total Baths
3
Full Baths
2,548
SqFt
$241
/SqFt
2013
Built
Subdivision:
Brunswick Forest
County:
Brunswick
Call Now: 910-515-4140
Is this the listing for you? We can help make it yours.
910-515-4140
1245 Lillibridge Drive1245 Lillibridge Drive1245 Lillibridge Drive1245 Lillibridge Drive
Save
Ask
Tour
Hide
Share

Mortgage Calculator

Monthly Payment (Est.)

Enter an interest rate to see your estimated monthly payment.
Calculator powered by Showcase IDX, a Constellation1 Company. Copyright ©2026 Information is deemed reliable but not guaranteed.

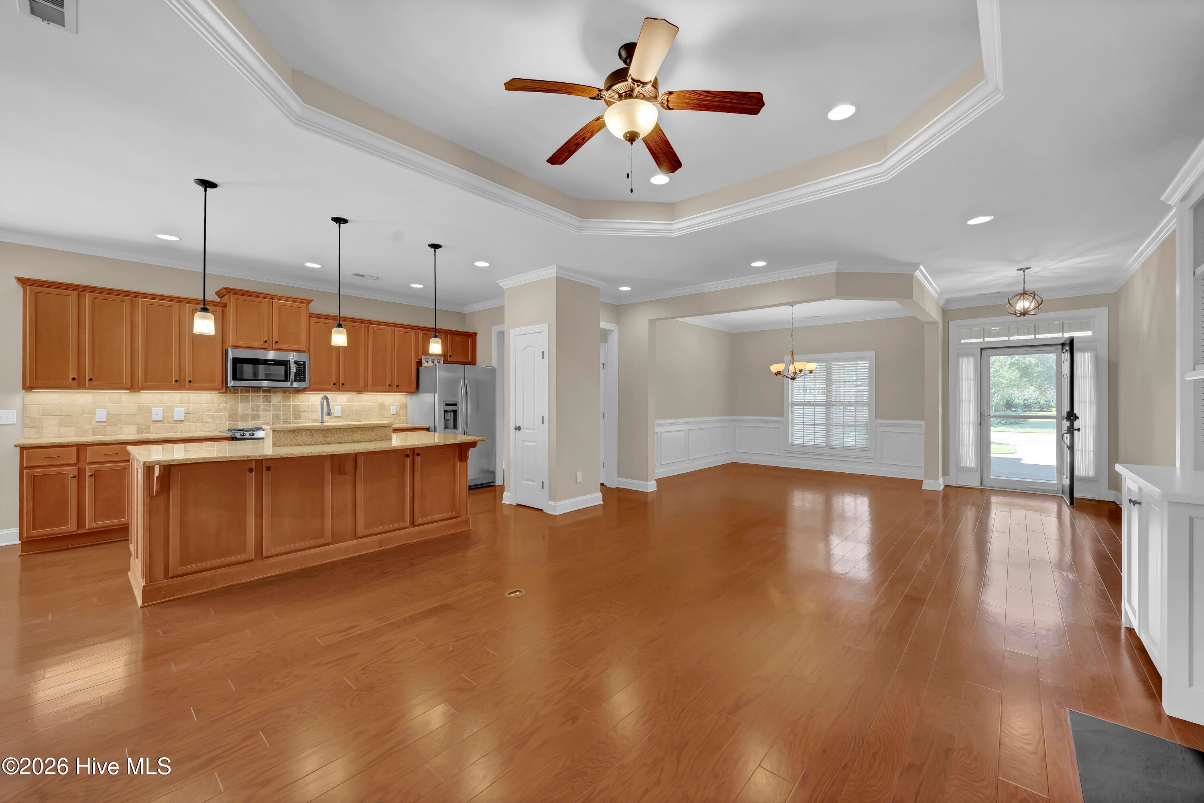
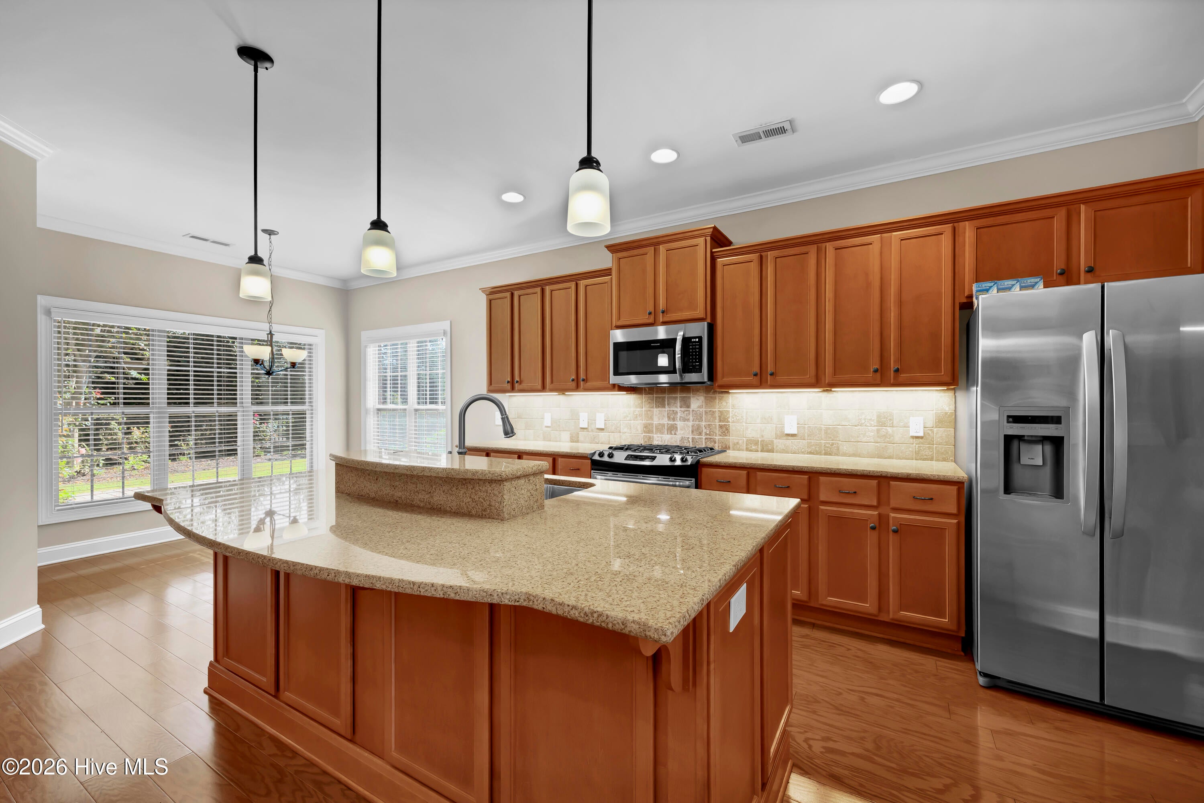
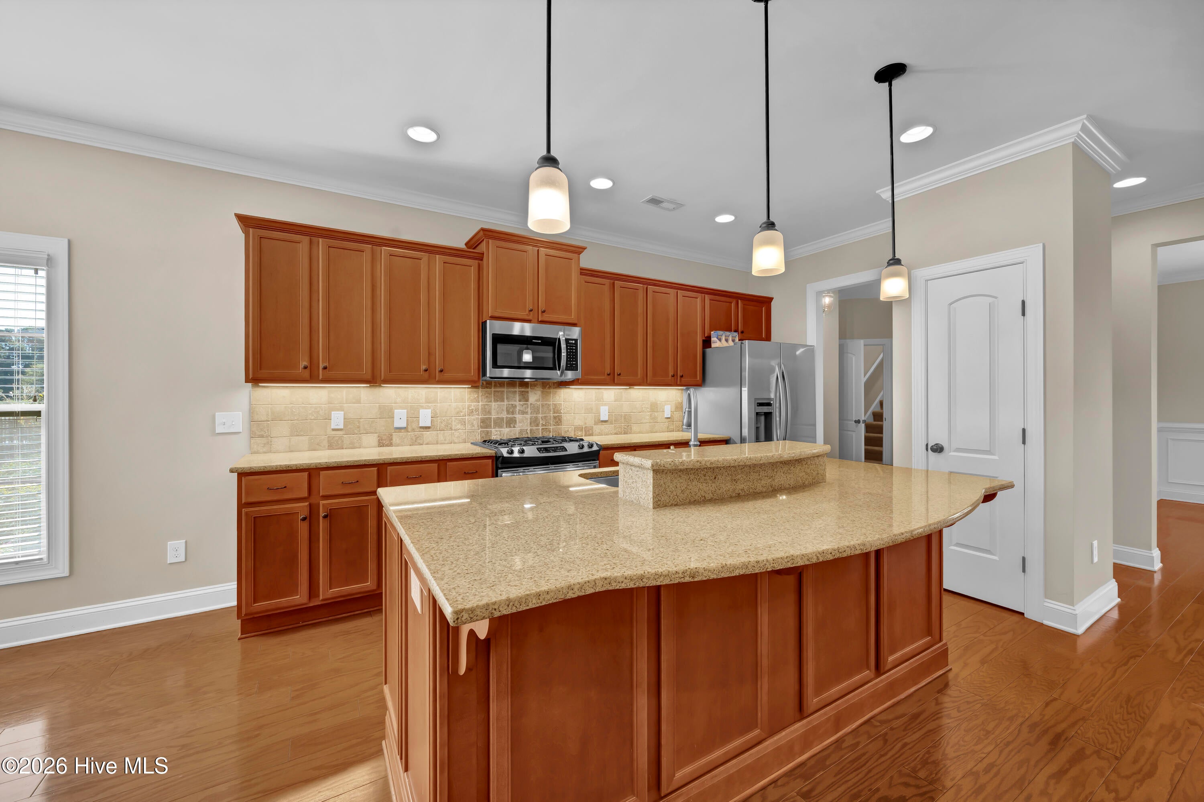
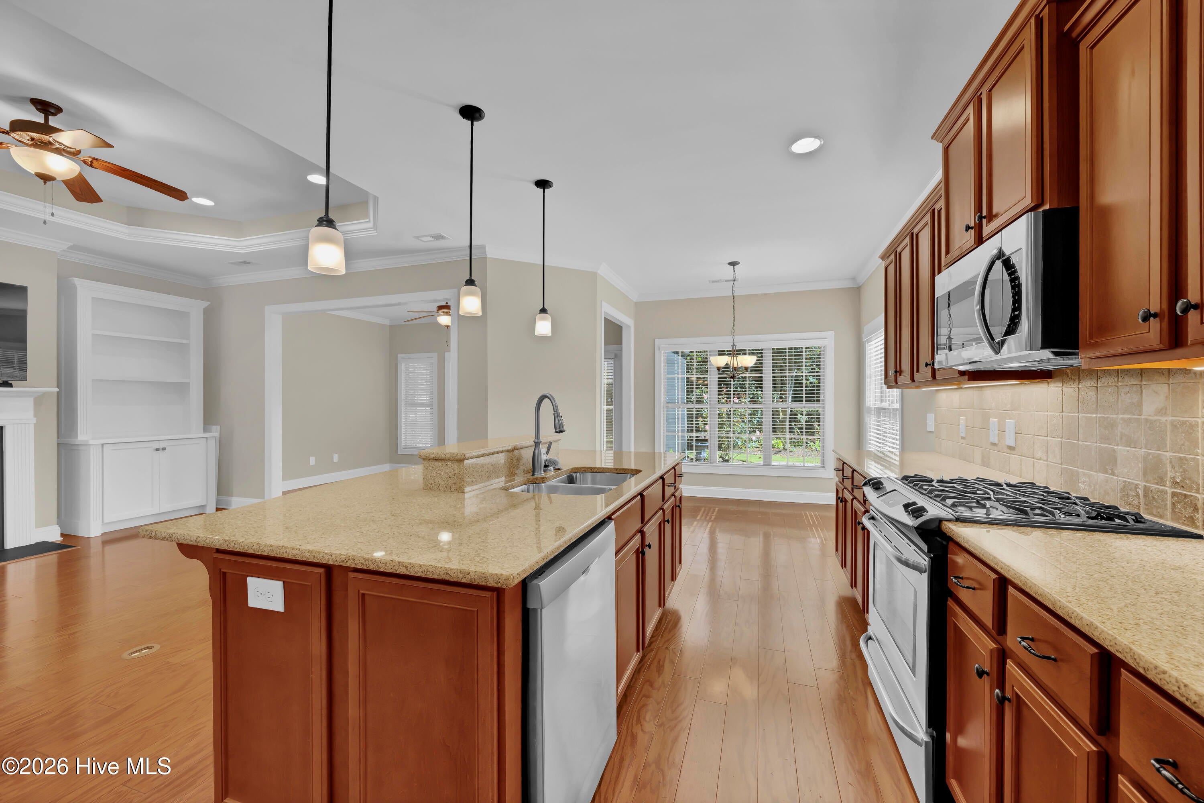
Welcome to this elegantly well-appointed single-family residence, situated on a private, professionally landscaped lot in the highly sought-after Waldon neighborhood of Brunswick Forest. Hardwood flooring is throughout main living areas. The light-filled dining room leads into a stunning open kitchen with abundant cabinets, featuring a large island with tons of additional storage. There is a gas range, granite counter tops, under-counter lighting, pantry with pullout shelves, and a breakfast nook overlooking the rose garden. Spacious living room with gas log fireplace flanked with bookcases or enjoy time in the family room with family and friends and a view of the private four-season eze-breeze porch with views of the fenced backyard (eze-breeze porch not included in the total square footage of home). Beyond the four-season porch, the expansive rear patio provides an ideal setting for morning coffee, outdoor dining, entertaining, or simply enjoying the view of the extensive garden. Owner's ensuite bathroom is a retreat with soaking tub, walk-in shower, double sinks, tiled floor, and walk-in closet. Two additional guest bedrooms and hall bath finish the main living level. The second level comprises a flex room/fourth bedroom with closets and adjacent bathroom. Amenities of Brunswick Forest include three outdoor pools, one indoor pool, fitness center, tennis/pickleball/basketball courts, walking trails, parks, playground, and dog park.

Save
Ask
Tour
Hide
Share
Listing Snapshot
Price 
$614,000
Days On Site 
11 Days
Bedrooms 
4
Inside Area (SqFt) 
2,548 sqft
Total Baths 
3
Full Baths 
3
Partial Baths 
N/A
Lot Size 
0.29 Acres
Year Built 
2013
MLS Number 
100610651
Status 
Active
Property Tax 
$4,008.83
HOA/Condo/Coop Fees 
$209.17 monthly
Sq Ft Source 
N/A
Friends & Family
Recent Activity
2 weeks agoListing updated with changes from the MLS
2 weeks agoListing first seen on site
General Features
Acres 
0.29
Attached Garage 
Yes
Foundation 
Slab
Garage 
Yes
Garage Spaces 
2
Levels 
One and One Half
Number Of Stories 
2
Parking 
Garage Faces SideGarage Door OpenerGarage
Parking Spaces 
2
Property Sub Type 
Single Family Residence
Special Circumstances 
Standard
SqFt Total 
2353
Utilities 
Cable AvailableNatural Gas ConnectedSewer ConnectedWater Connected
Water Source 
Public
Zoning 
Le-Pud
Interior Features
Appliances 
WasherRefrigeratorIce MakerDryerDishwasherGas RangeElectric Water Heater
Basement 
None
Cooling 
Central AirZoned
Fireplace 
Yes
Fireplace Features 
Gas Log
Flooring 
CarpetTileWood
Furnished 
Unfurnished
Heating 
ElectricForced AirHeat PumpZoned
Interior 
Master DownstairsWalk-In Closet(s)Tray Ceiling(s)Entrance FoyerBookcasesKitchen IslandPantryEat-in Kitchen
Laundry Features 
Washer HookupLaundry Room
Window Features 
Window Coverings
Bedroom 2 
Dimensions - 13.0x11.0Level - MainDescription - Second Bedroom
Bedroom 3 
Dimensions - 13.0x11.0Level - MainDescription - Third Bedroom
Bedroom 4 
Dimensions - 17.0x14.0Level - SecondDescription - Fourth Bedroom/Flex Room
Breakfast Nook 
Dimensions - 10.0x9.0Level - MainDescription - Breakfast Nook
Dining Room 
Dimensions - 12.0x12.0Level - MainDescription - Dining Room
Family Room 
Dimensions - 15.0x9.0Level - MainDescription - Family Room
Kitchen 
Dimensions - 15.0x10.0Level - MainDescription - Kitchen
Laundry 
Dimensions - 10.0x7.0Level - MainDescription - Laundry
Living Room 
Dimensions - 16.0x15.0Level - MainDescription - Living Room
Master Bedroom 
Dimensions - 15.0x13.0Level - MainDescription - Owner's Suite
Save
Ask
Tour
Hide
Share
Exterior Features
Construction Details 
Brick VeneerFiber CementFrame
Fencing 
Back YardFencedWrought Iron
Frontage 
See Remarks
Lot Features 
Landscaped
Patio And Porch 
CoveredScreenedFront PorchRear Porch
Pool Features 
None
Road Frontage 
City StreetState Road
Roof 
Shingle
View 
Pond
Waterview 
Pond
Windows/Doors 
Window Coverings
Community Features
Accessibility Features 
Accessible Full Bath
Association Amenities 
Basketball CourtClubhouseDog ParkFitness CenterIndoor PoolManagementPlaygroundTennis Court(s)Sport Court
Association Fee 
$1750.0
Association Fee Frequency 
Annually
Additional Association Fee 
$760.0
Additional Association Fee Frequency 
Annually
Community Features 
PoolSidewalksStreet Lights
School District 
Brunswick County Schools
Financing Terms Available 
CashConventional
Schools
School District
Brunswick County Schools
Elementary School
Town Creek
Middle School
Town Creek
High School
North Brunswick
Listing courtesy of Leslie E McIntosh of Berkshire Hathaway HomeServices Carolina Premier Properties


The data relating to real estate on this website comes in part from the Internet Data Exchange program of Hive MLS, and is updated as of 2026-10-27 11:46 AM UTC. All information is deemed reliable but not guaranteed and should be independently verified. All properties are subject to prior sale, change, or withdrawal. Neither listing broker(s) shall be responsible for any typographical errors, misinformation, or misprints, and shall be held totally harmless from any damages arising from reliance upon these data. Copyright 2026 Hive MLS

Neighborhood & Commute
Source: Walkscore
Disclosure: Community information and market data powered by Constellation Data Labs. Information is deemed reliable but not guaranteed.
Save
Ask
Tour
Hide
Share