2209 Talmage Drive, Leland, NC, 28451

Save
Ask
Tour
Hide
Share
$550,000
18 Days On Site

2209 Talmage Drive
Leland, NC 28451

For Sale|Single Family Residence|Active
4
Beds
3
Total Baths
3
Full Baths
2,600
SqFt
$212
/SqFt
2007
Built
Subdivision:
Brunswick Forest
County:
Brunswick
Call Now: 910-515-4140
Is this the listing for you? We can help make it yours.
910-515-4140
2209 Talmage Drive2209 Talmage Drive2209 Talmage Drive2209 Talmage Drive
Save
Ask
Tour
Hide
Share

Mortgage Calculator

Monthly Payment (Est.)

Enter an interest rate to see your estimated monthly payment.
Calculator powered by Showcase IDX, a Constellation1 Company. Copyright ©2026 Information is deemed reliable but not guaranteed.

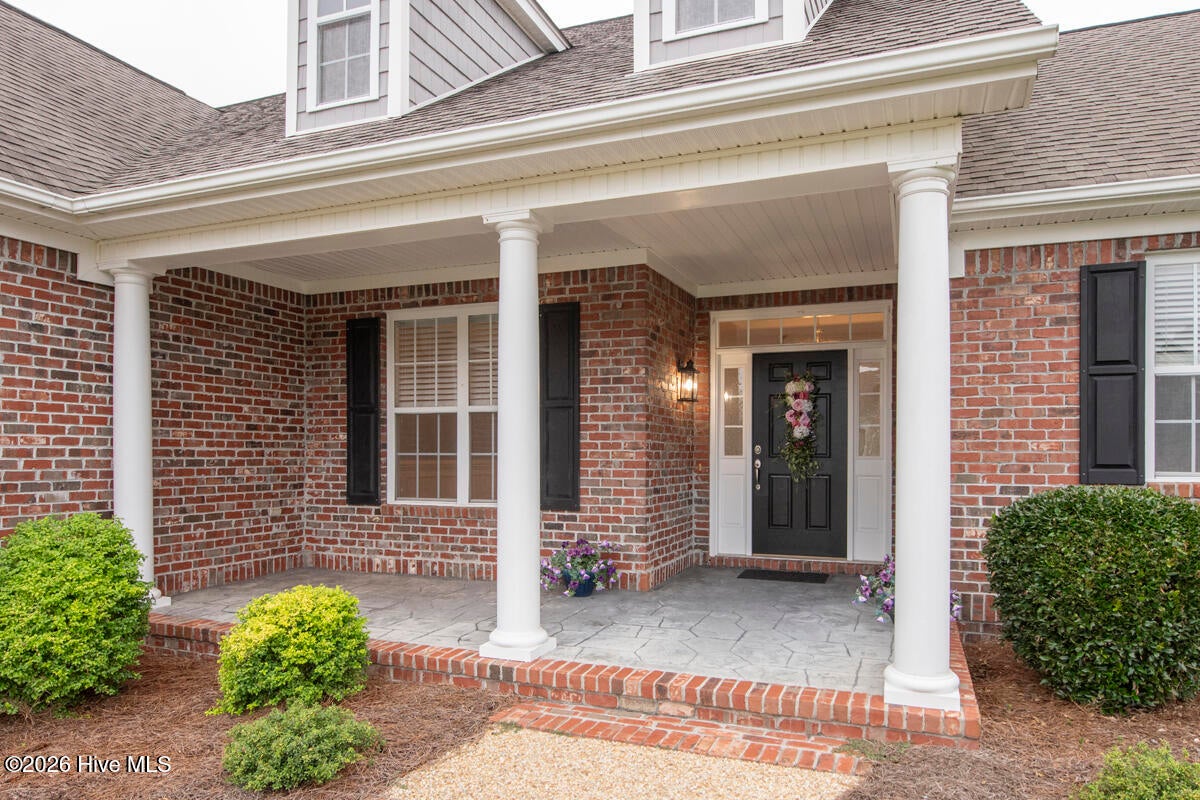
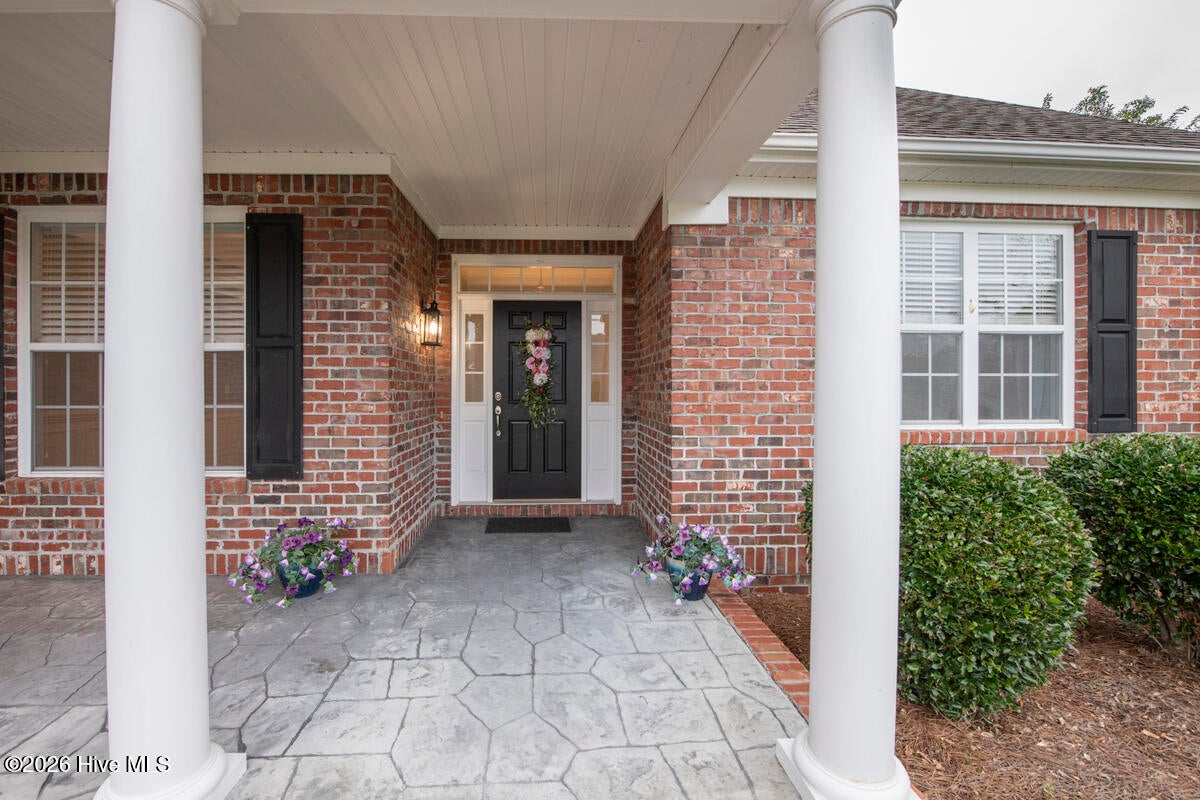
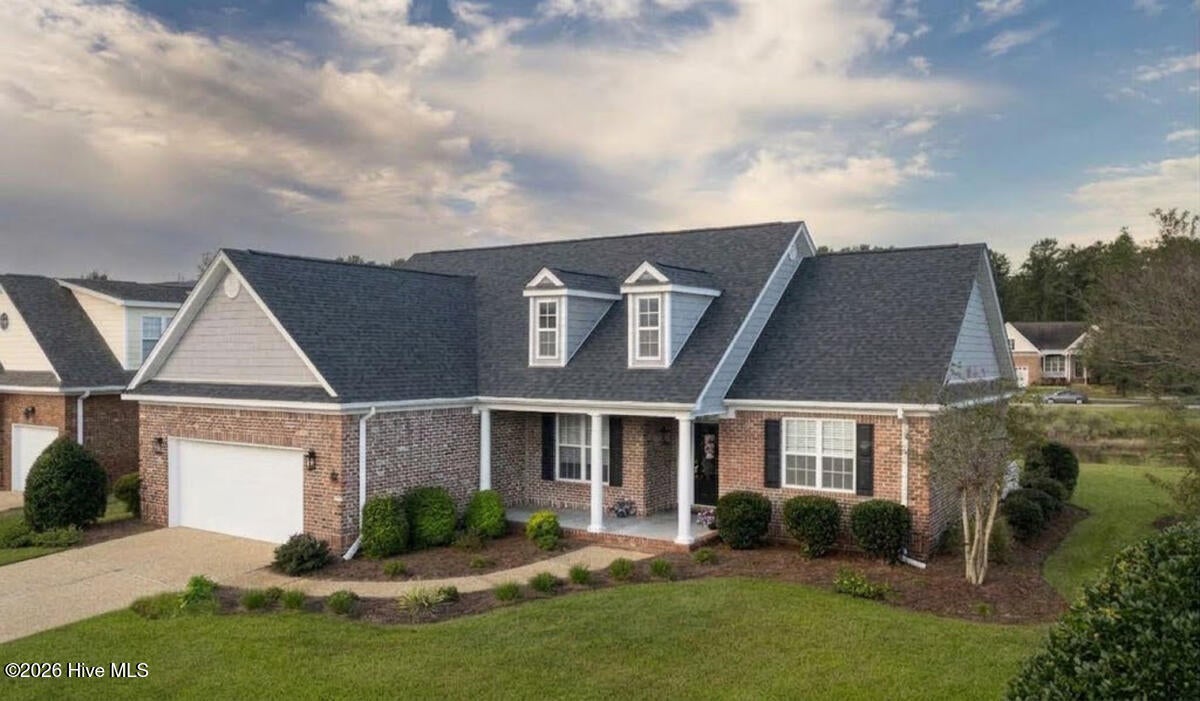
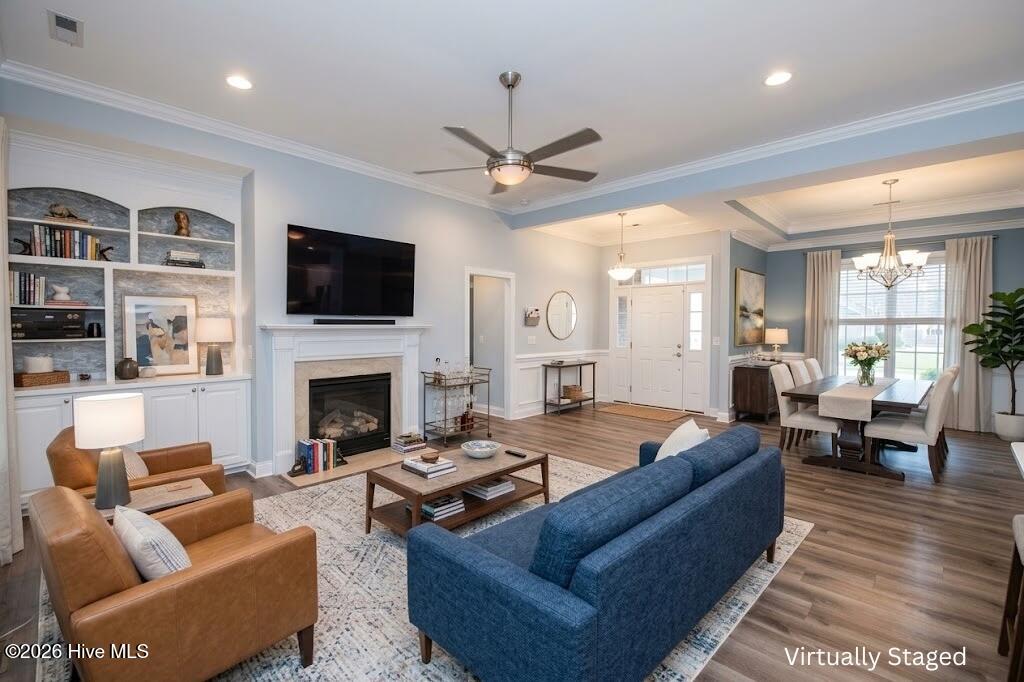
Welcome to 2209 Talmage Drive, a beautifully appointed all-brick home in the desirable Jefferson Landing neighborhood of Brunswick Forest. Thoughtfully updated and designed for comfortable living and effortless entertaining, this home offers a spacious split-bedroom floor plan, stunning pond views, and a private upstairs guest retreat. A welcoming covered front porch sets the tone, while new flooring and abundant natural light create a warm, inviting interior. The spacious family room features a fireplace flanked by custom built-in shelving and cabinetry, with picturesque views of the pond. The adjoining dining area is accented by elegant wainscoting and a tray ceiling. The completely remodeled kitchen is a showstopper, featuring an impressive 8-foot granite island, stainless steel appliances, new cabinetry with soft-close drawers, subway tile backsplash, decorative pendant lighting, and a charming breakfast nook. The main-level owner's suite overlooks the backyard and pond and features a tray ceiling, two walk-in closets, and a beautifully remodeled bath with a spacious walk-in shower, double vanity, private water closet, and glass block window providing natural light and privacy. Two additional bedrooms and a shared bath are thoughtfully positioned on the opposite side of the home. Upstairs, a private guest suite with its own bedroom, full bathroom, and separate den provides an ideal retreat for visiting family and friends, a home office, or flexible living space. Outdoor living is equally inviting, with a generous screened porch featuring stamped concrete flooring and an adjoining patio perfect for grilling, relaxing, and enjoying the peaceful waterfront setting. With its timeless brick exterior, extensive interior updates, flexible floor plan, and beautiful pond views, this exceptional Brunswick Forest home offers the perfect combination of comfort, style, and functionality.

Save
Ask
Tour
Hide
Share
Listing Snapshot
Price 
$550,000
Days On Site 
18 Days
Bedrooms 
4
Inside Area (SqFt) 
2,600 sqft
Total Baths 
3
Full Baths 
3
Partial Baths 
N/A
Lot Size 
0.25 Acres
Year Built 
2007
MLS Number 
100609193
Status 
Active
Property Tax 
$3,616.16
HOA/Condo/Coop Fees 
$304.5 monthly
Sq Ft Source 
N/A
Friends & Family
Recent Activity
3 weeks agoListing first seen on site
3 weeks agoListing updated with changes from the MLS
General Features
Acres 
0.25
Attached Garage 
Yes
Foundation 
Slab
Garage 
Yes
Garage Spaces 
2
Levels 
Two
Number Of Stories 
2
Parking 
Garage Faces FrontGarage Door OpenerOff StreetGarage
Parking Spaces 
2
Property Sub Type 
Single Family Residence
Special Circumstances 
Standard
SqFt Total 
2600
Utilities 
Sewer ConnectedWater Connected
Water Source 
Public
Zoning 
Le-Pud
Interior Features
Appliances 
WasherRefrigeratorDryerDishwasherElectric RangeMicrowaveElectric Water Heater
Cooling 
ZonedCeiling Fan(s)Heat Pump
Fireplace 
Yes
Fireplace Features 
Gas Log
Flooring 
CarpetCeramic Tile
Heating 
Heat PumpElectricZoned
Interior 
Master DownstairsWalk-In Closet(s)Tray Ceiling(s)Entrance FoyerCeiling Fan(s)Built-in Features
Laundry Features 
Laundry Room
Window Features 
Window Coverings
Bedroom 2 
Dimensions - 11.0x11.0Level - First
Bedroom 3 
Dimensions - 11.0x11.0Level - First
Bedroom 4 
Dimensions - 16.0x14.0Level - Second
Bonus Room 
Dimensions - 18.0x10.6Level - Second
Breakfast Nook 
Dimensions - 9.0x11.0Level - First
Dining Room 
Dimensions - 13.0x11.0Level - First
Family Room 
Dimensions - 17.0x14.6Level - First
Kitchen 
Dimensions - 10.6x11.0Level - First
Master Bedroom 
Dimensions - 13.0x16.0Level - First
Save
Ask
Tour
Hide
Share
Exterior Features
Construction Details 
Shake SidingBrick VeneerFrame
Fencing 
None
Patio And Porch 
PatioScreenedFront Porch
Road Frontage 
City StreetState Road
Roof 
Shingle
View 
Pond
Waterfront 
Yes
Waterfront Features 
Pond
Waterview 
Pond
Windows/Doors 
Window Coverings
Community Features
Accessibility Features 
Accessible Full Bath
Association Amenities 
ClubhouseDog ParkFitness CenterIndoor PoolJogging PathMaintenance GroundsMeeting RoomParkParty RoomPicnic AreaPlaygroundSpa/Hot TubTennis Court(s)Trail(s)Sport Court
Association Fee 
$3654.0
Association Fee Frequency 
Annually
Additional Association Fee Frequency 
Annually
Community Features 
PoolSidewalks
School District 
Brunswick County Schools
Financing Terms Available 
CashConventionalFHAVA Loan
Schools
School District
Brunswick County Schools
Elementary School
Belville
Middle School
Town Creek
High School
North Brunswick
Listing courtesy of Debby S Daigle of RE/MAX Essential


The data relating to real estate on this website comes in part from the Internet Data Exchange program of Hive MLS, and is updated as of 2026-10-27 11:46 AM UTC. All information is deemed reliable but not guaranteed and should be independently verified. All properties are subject to prior sale, change, or withdrawal. Neither listing broker(s) shall be responsible for any typographical errors, misinformation, or misprints, and shall be held totally harmless from any damages arising from reliance upon these data. Copyright 2026 Hive MLS

Neighborhood & Commute
Source: Walkscore
Disclosure: Community information and market data powered by Constellation Data Labs. Information is deemed reliable but not guaranteed.
Save
Ask
Tour
Hide
Share