1541 Low Country Boulevard, Leland, NC, 28451

Save
Ask
Tour
Hide
Share
$489,900
53 Days On Site

1541 Low Country Boulevard
Leland, NC 28451

For Sale|Single Family Residence|Active Under Contract
3
Beds
2
Total Baths
2
Full Baths
2,034
SqFt
$241
/SqFt
2017
Built
Subdivision:
Brunswick Forest
County:
Brunswick
Call Now: 910-515-4140
Is this the listing for you? We can help make it yours.
910-515-4140
1541 Low Country Boulevard1541 Low Country Boulevard1541 Low Country Boulevard1541 Low Country Boulevard
Save
Ask
Tour
Hide
Share

Mortgage Calculator

Monthly Payment (Est.)

Enter an interest rate to see your estimated monthly payment.
Calculator powered by Showcase IDX, a Constellation1 Company. Copyright ©2026 Information is deemed reliable but not guaranteed.

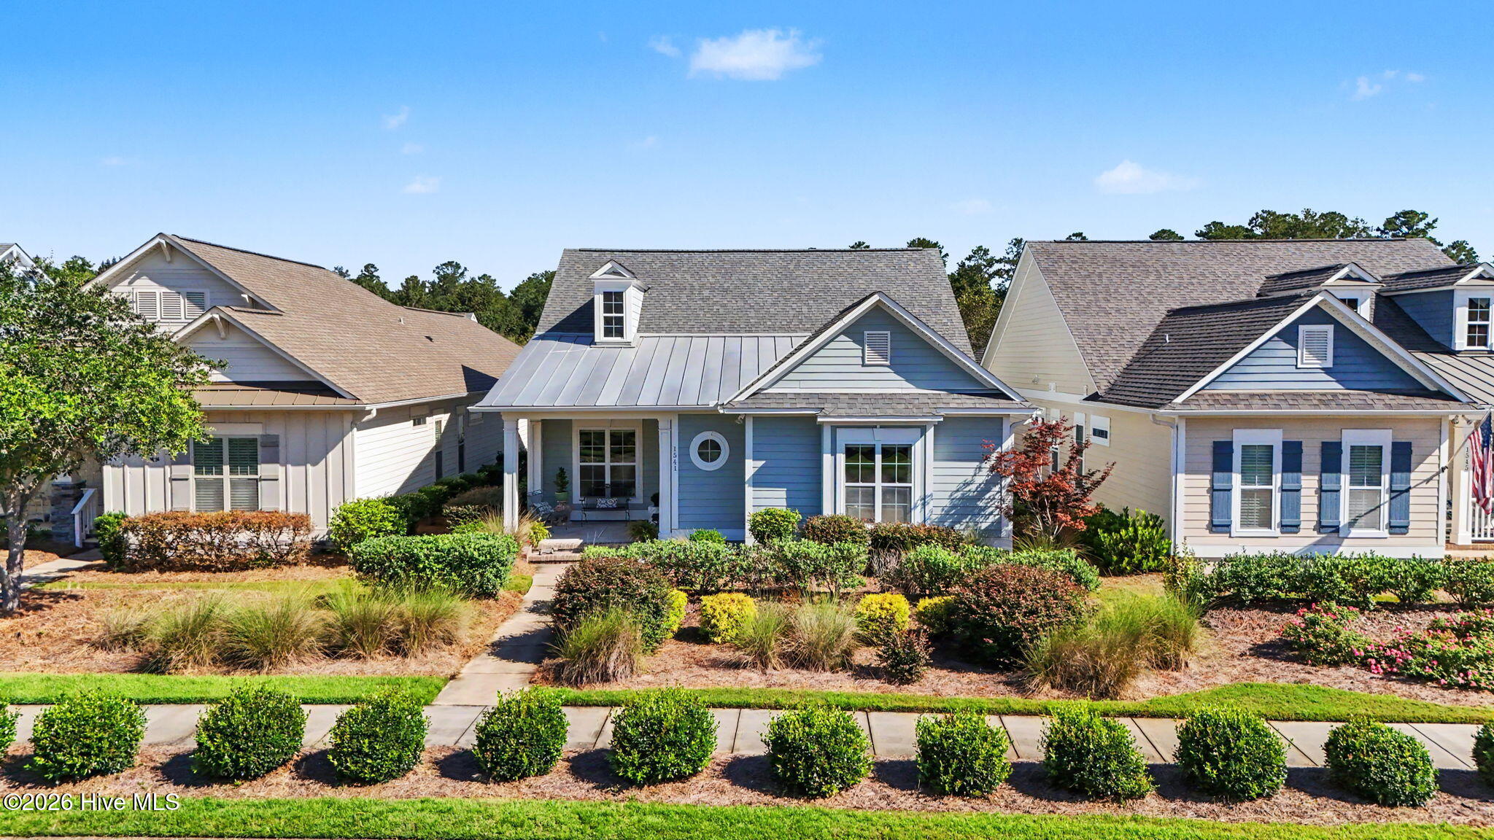
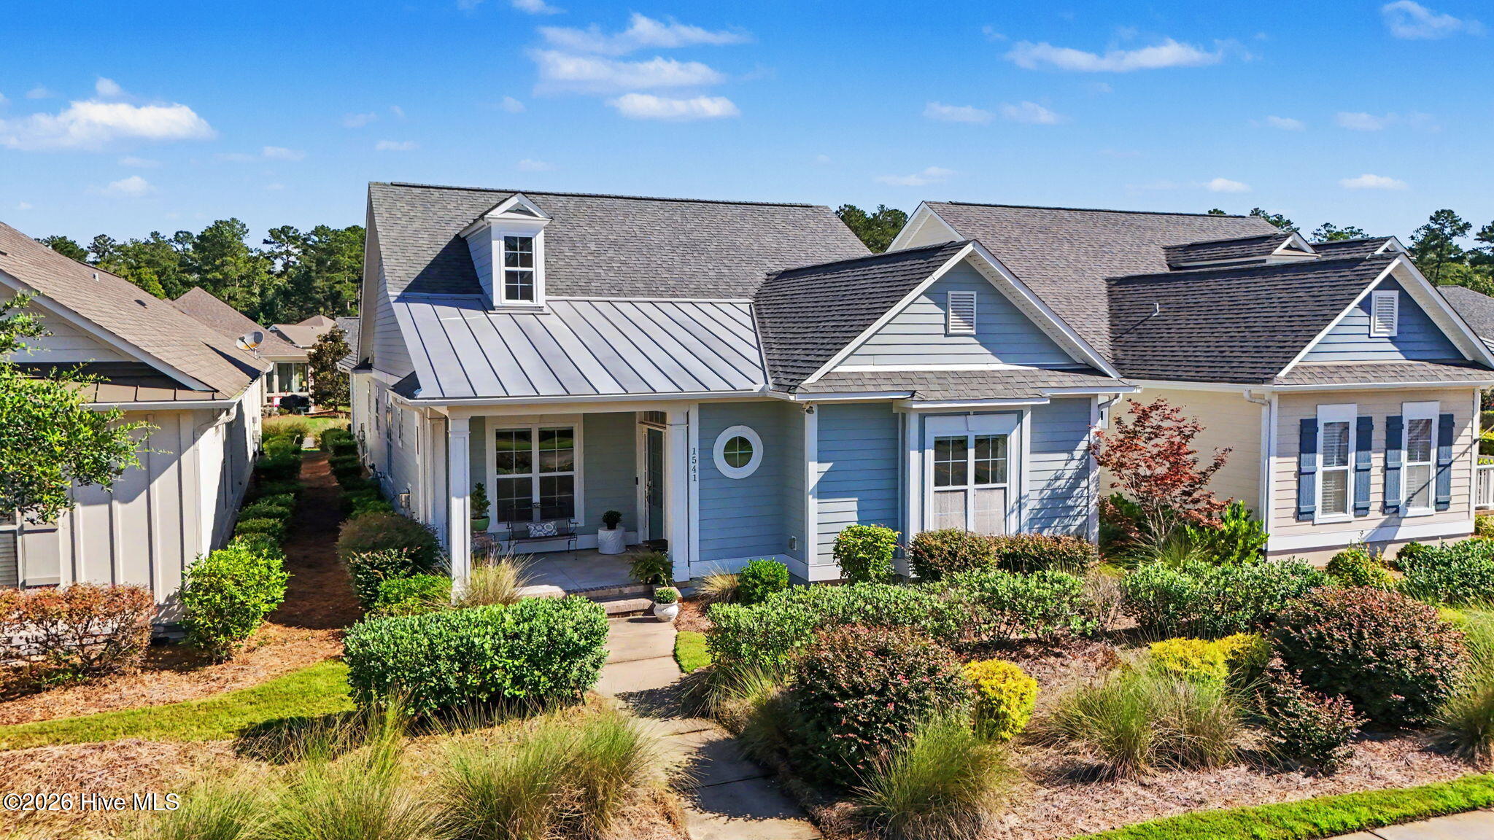
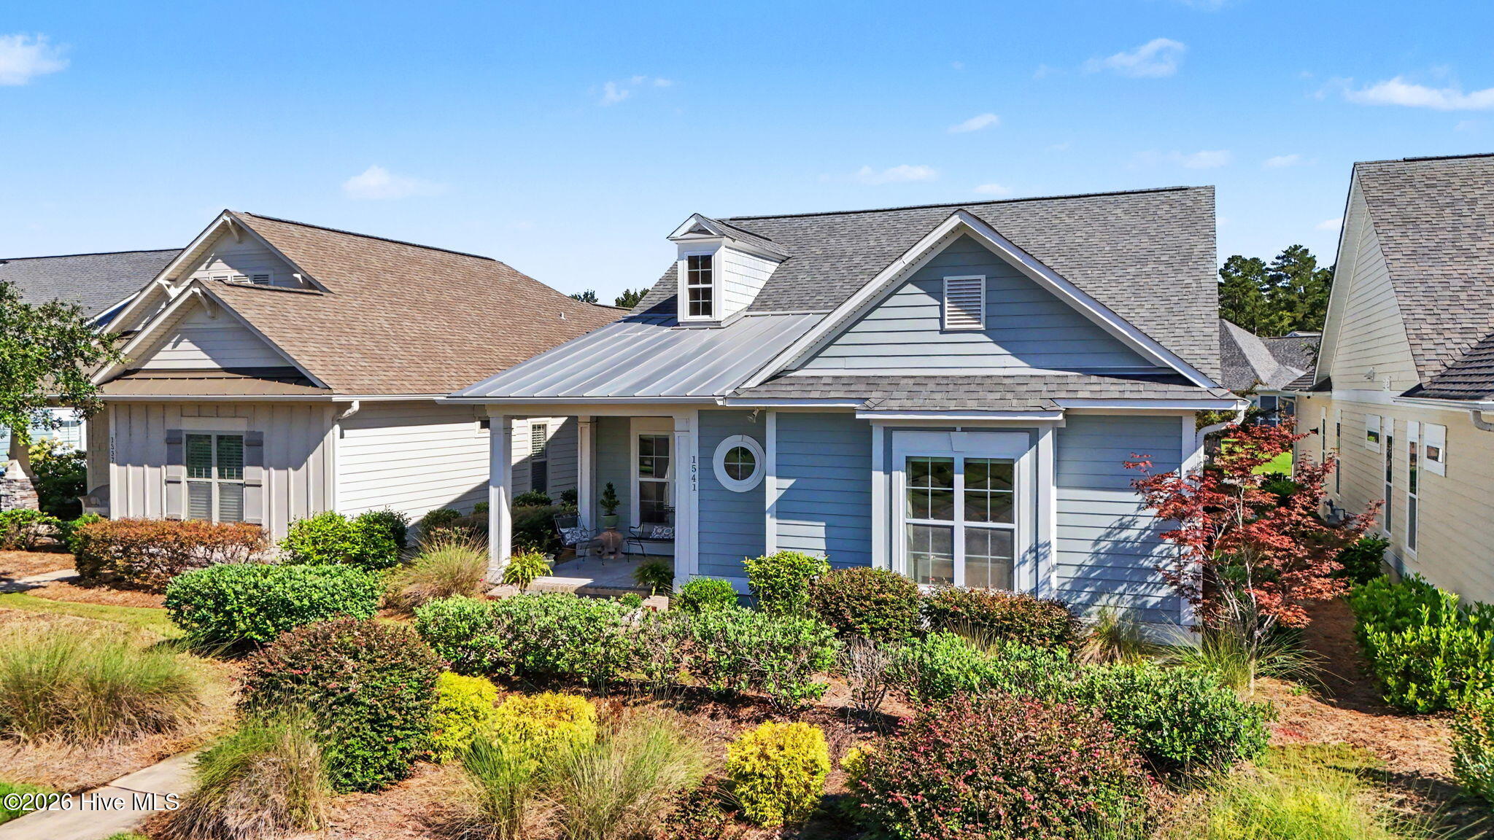
Welcome to your new home in Meadow Park at Brunswick Forest. This immaculately maintained, 3-bedroom, 2-bathroom single-story residence immediately impresses with its intelligent open-concept floor plan and exceptional livability. Offered with the unique opportunity to be sold furnished, this beautiful home is ready for you to move right in and start enjoying the coastal lifestyle. Crafted with extraordinary attention to detail, the interior showcases high-end craftsman features throughout, including elegant double crown moldings, custom built-in cabinets, a dedicated home desk, and a functional drop zone. Every window in the residence is equipped with superior-grade cellular shades for peak energy efficiency and style. At the heart of the home is a chef's kitchen, fully equipped with premium gas appliances and an oversized kitchen island featuring integrated storage. Tucked privately at the rear of the property is the expansive primary suite, a true sanctuary boasting a trey ceiling, a large walk-in closet, and a luxurious zero-entry glass shower. Two additional spacious bedrooms and a pristine full bath complete the interior layout. Step outside to find the ultimate retreat: a custom all-season room fully enclosed with tempered glass and outfitted with power outlets, allowing you to enjoy the coastal Carolina weather year-round. This location boasts an incredible walkability factor. You are just a quick 5-minute stroll from the Brunswick Forest Wellness Center, indoor/outdoor pools, sports courts, and fitness studios. Just beyond, the Villages at Brunswick Forest offer effortless access to shopping, local dining, banking, and top-tier healthcare providers.

Save
Ask
Tour
Hide
Share
Listing Snapshot
Price 
$489,900
Days On Site 
53 Days
Bedrooms 
3
Inside Area (SqFt) 
2,034 sqft
Total Baths 
2
Full Baths 
2
Partial Baths 
N/A
Lot Size 
0.13 Acres
Year Built 
2017
MLS Number 
100601146
Status 
Active Under Contract
Property Tax 
$3,176.34
HOA/Condo/Coop Fees 
$307.25 monthly
Sq Ft Source 
N/A
Friends & Family
Recent Activity
a month agoListing updated with changes from the MLS
a month agoStatus changed to Active Under Contract
2 months agoListing first seen on site
General Features
Acres 
0.13
Attached Garage 
Yes
Foundation 
Slab
Garage 
Yes
Garage Spaces 
4
Levels 
One
Number Of Stories 
1
Parking 
Garage Faces RearOn SitePavedGarage
Parking Spaces 
4
Pets 
Yes
Property Sub Type 
Single Family Residence
Security 
Smoke Detector(s)
Special Circumstances 
Standard
SqFt Total 
2034
Utilities 
Natural Gas ConnectedSewer ConnectedUnderground UtilitiesWater Connected
Water Source 
Public
Zoning 
Le-Pud
Interior Features
Appliances 
Gas OvenGas CooktopFreezerWasherRefrigeratorIce MakerDryerDisposalDishwasherGas RangeMicrowaveElectric Water Heater
Basement 
None
Cooling 
Central Air
Fireplace 
Yes
Flooring 
CarpetTileWood
Furnished 
Negotiable
Heating 
ElectricForced AirHeat PumpNatural Gas
Interior 
Master DownstairsWalk-In Closet(s)Tray Ceiling(s)High CeilingsEntrance FoyerKitchen IslandCeiling Fan(s)PantryBuilt-in Features
Laundry Features 
Washer HookupLaundry Room
Window Features 
Window CoveringsInsulated Windows
Bedroom 1 
Dimensions - 13.9x12.0Level - FirstDescription - BR 1
Bedroom 2 
Dimensions - 13.9x12.1Level - FirstDescription - BR2
Dining Room 
Dimensions - 13.11x11.7Level - FirstDescription - Open Plan Dining Room
Kitchen 
Dimensions - 13.9x13.5Level - FirstDescription - Chef's Kitchen
Living Room 
Dimensions - 16.0x17.0Level - FirstDescription - Open Plan Living Room
Master Bedroom 
Dimensions - 16.0x16.8Level - FirstDescription - Primary Bedroom
Save
Ask
Tour
Hide
Share
Exterior Features
Construction Details 
Frame
Fencing 
None
Frontage 
See Remarks
Lot Features 
Interior LotLevelLandscapedSprinklers In FrontSprinklers In Rear
Patio And Porch 
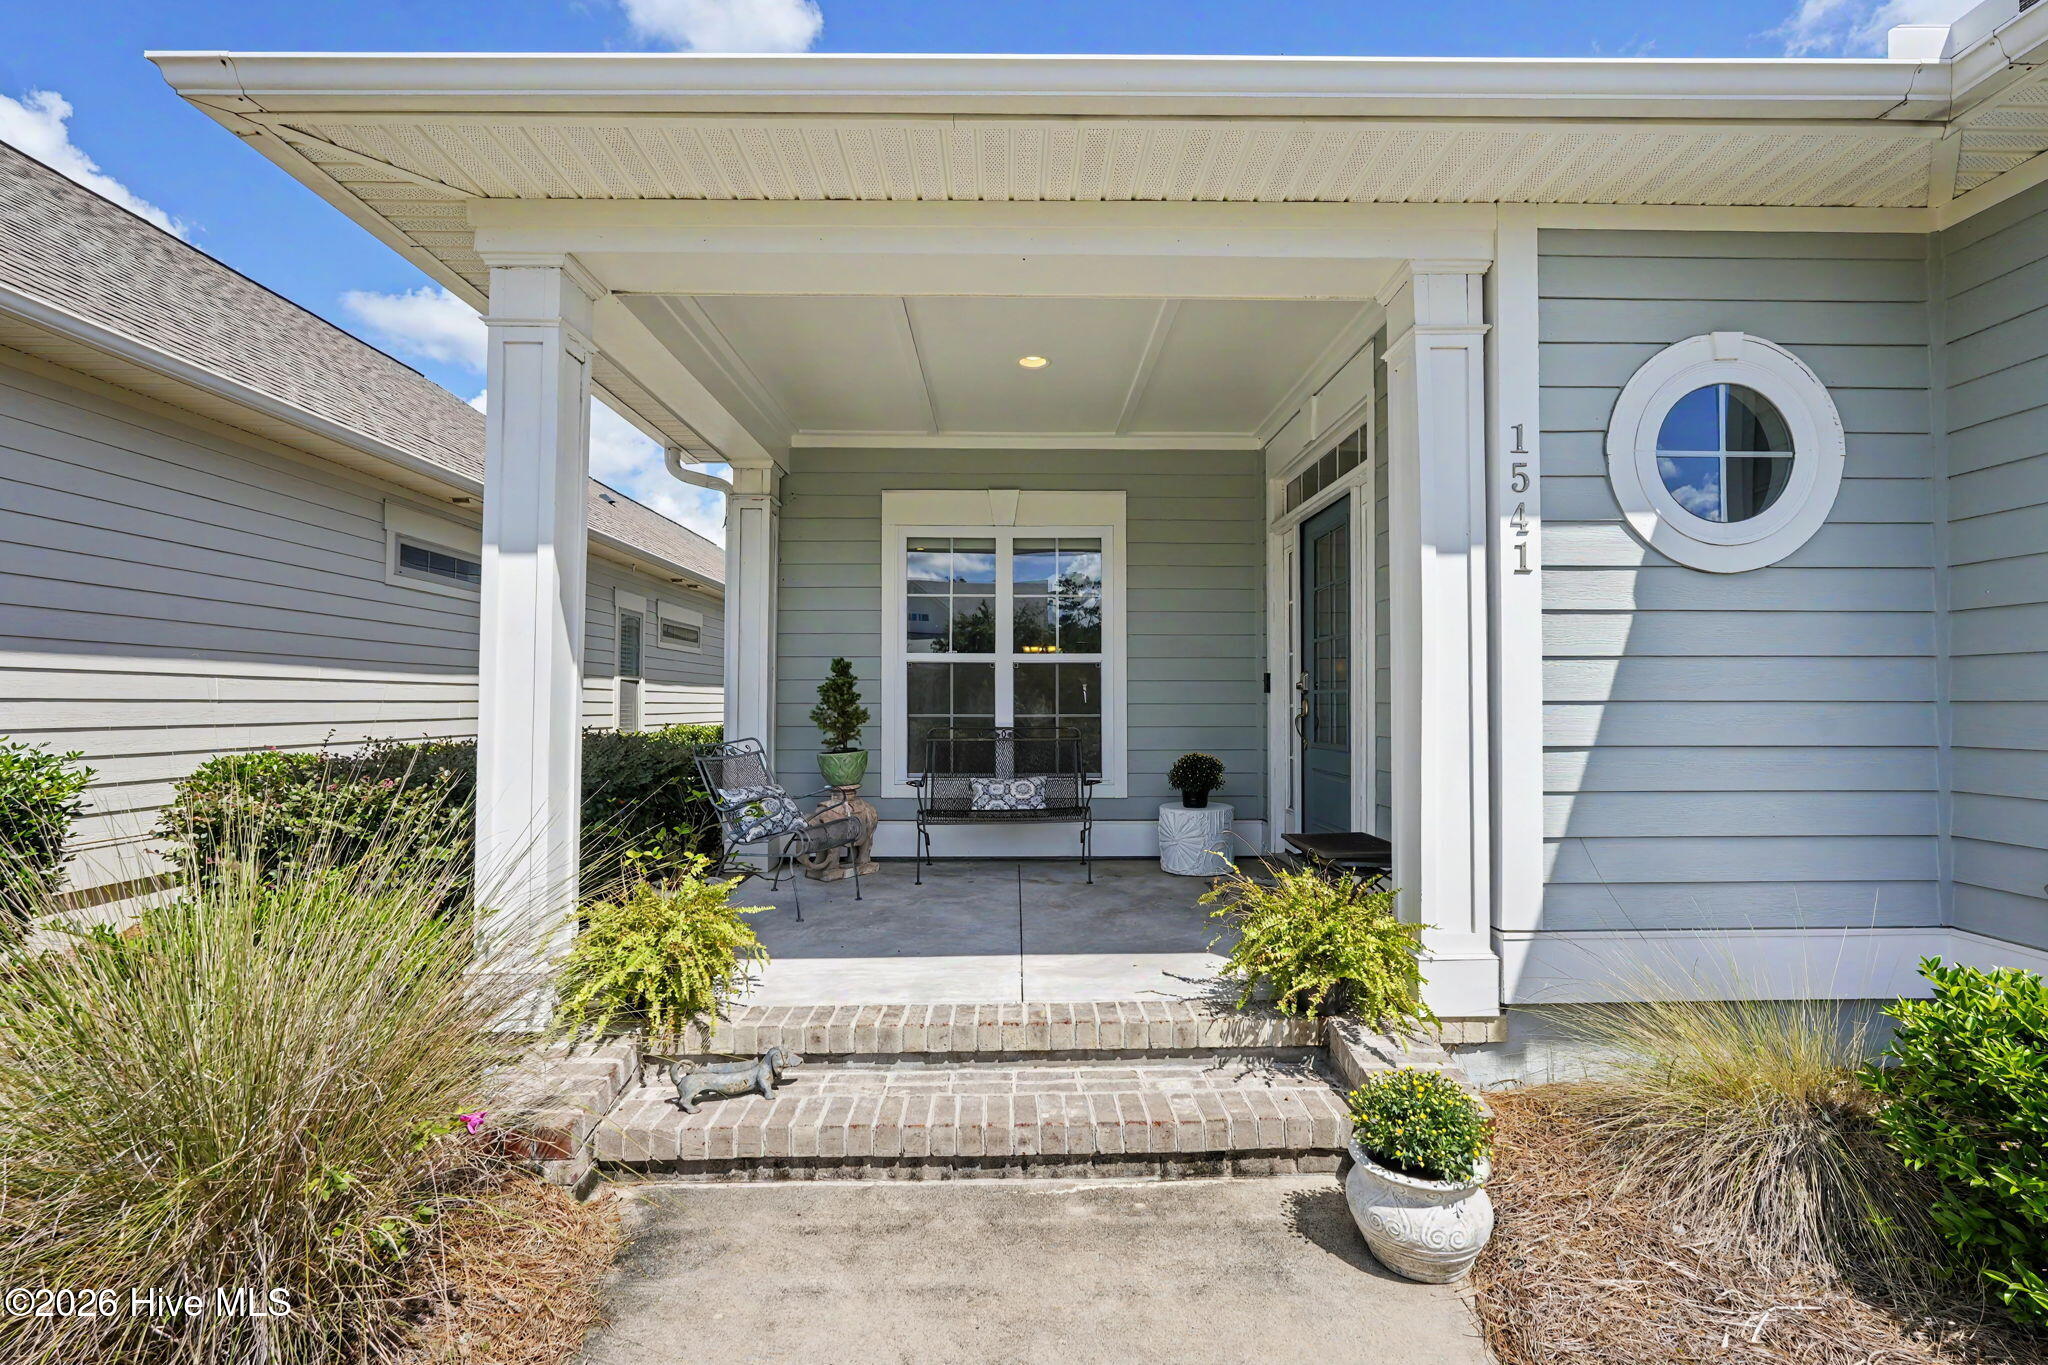
PatioPorchFront PorchGlass Enclosed
Road Frontage 
Private RoadCity StreetState Road
Roof 
Shingle
View 
See Remarks
Waterview 
See Remarks
Windows/Doors 
Window CoveringsInsulated Windows
Community Features
Accessibility Features 
Accessible Full BathAccessible DoorsGrip-Accessible Features
Association Amenities 
BarbecueBasketball CourtClubhouseDog ParkExercise CourseFitness CenterGolf CourseIndoor PoolJogging PathMaintenance GroundsManagementMeeting RoomParkParty RoomPicnic AreaPlaygroundTennis Court(s)Trail(s)Sport Court
Association Fee 
$1750.0
Association Fee Frequency 
Annually
Additional Association Fee 
$1937.0
Additional Association Fee Frequency 
Annually
Community Features 
PoolSidewalksStreet Lights
School District 
Brunswick County Schools
Financing Terms Available 
CashConventionalFHAVA Loan
Roads 
Paved
Schools
School District
Brunswick County Schools
Elementary School
Town Creek
Middle School
Town Creek
High School
North Brunswick
Listing courtesy of David Johnson of NorthGroup Real Estate LLC


The data relating to real estate on this website comes in part from the Internet Data Exchange program of Hive MLS, and is updated as of 2026-10-27 11:51 AM UTC. All information is deemed reliable but not guaranteed and should be independently verified. All properties are subject to prior sale, change, or withdrawal. Neither listing broker(s) shall be responsible for any typographical errors, misinformation, or misprints, and shall be held totally harmless from any damages arising from reliance upon these data. Copyright 2026 Hive MLS

Neighborhood & Commute
Source: Walkscore
Disclosure: Community information and market data powered by Constellation Data Labs. Information is deemed reliable but not guaranteed.
Save
Ask
Tour
Hide
Share