5110 Stoney Point Drive, Leland, NC, 28451

Save
Ask
Tour
Hide
Share
$725,000
60 Days On Site

5110 Stoney Point Drive
Leland, NC 28451

For Sale|Single Family Residence|Active
3
Beds
4
Total Baths
3
Full Baths
1
Partial Bath
2,758
SqFt
$263
/SqFt
2016
Built
Subdivision:
Brunswick Forest
County:
Brunswick
Call Now: 910-515-4140
Is this the listing for you? We can help make it yours.
910-515-4140
5110 Stoney Point Drive5110 Stoney Point Drive5110 Stoney Point Drive5110 Stoney Point Drive
Save
Ask
Tour
Hide
Share

Mortgage Calculator

Monthly Payment (Est.)

Enter an interest rate to see your estimated monthly payment.
Calculator powered by Showcase IDX, a Constellation1 Company. Copyright ©2026 Information is deemed reliable but not guaranteed.

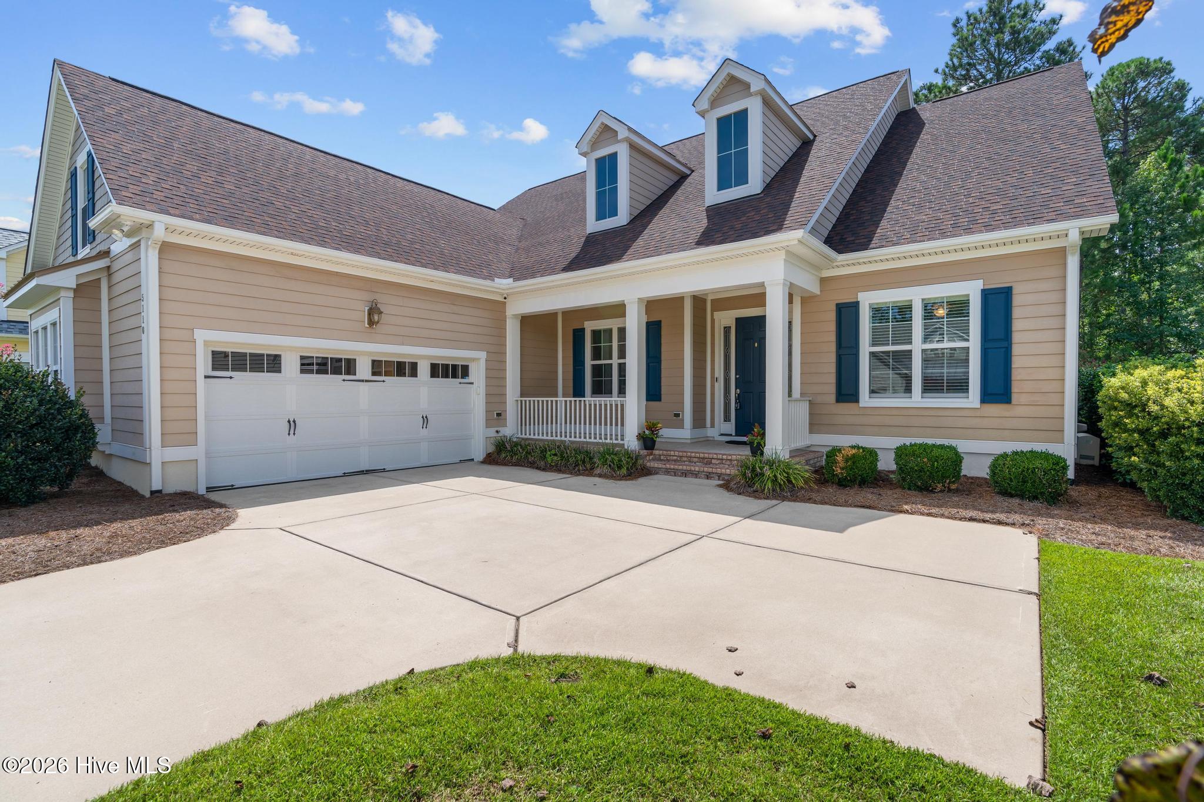
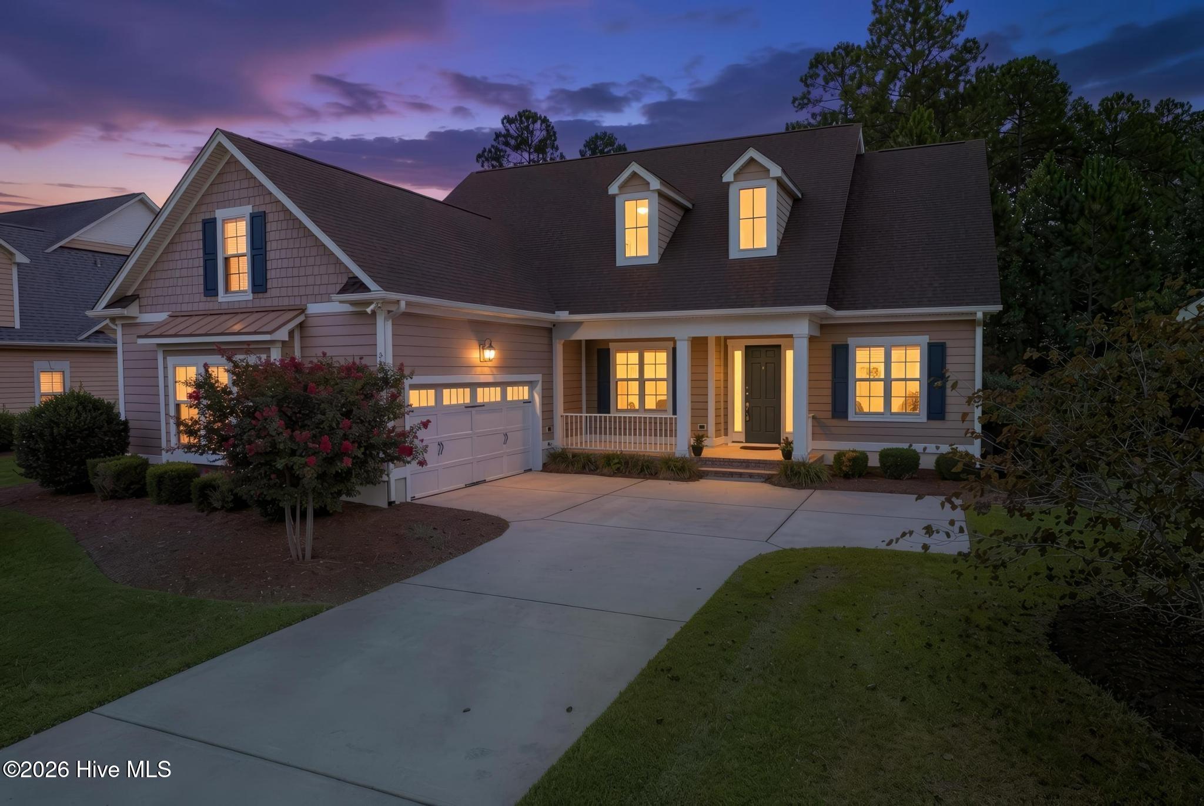
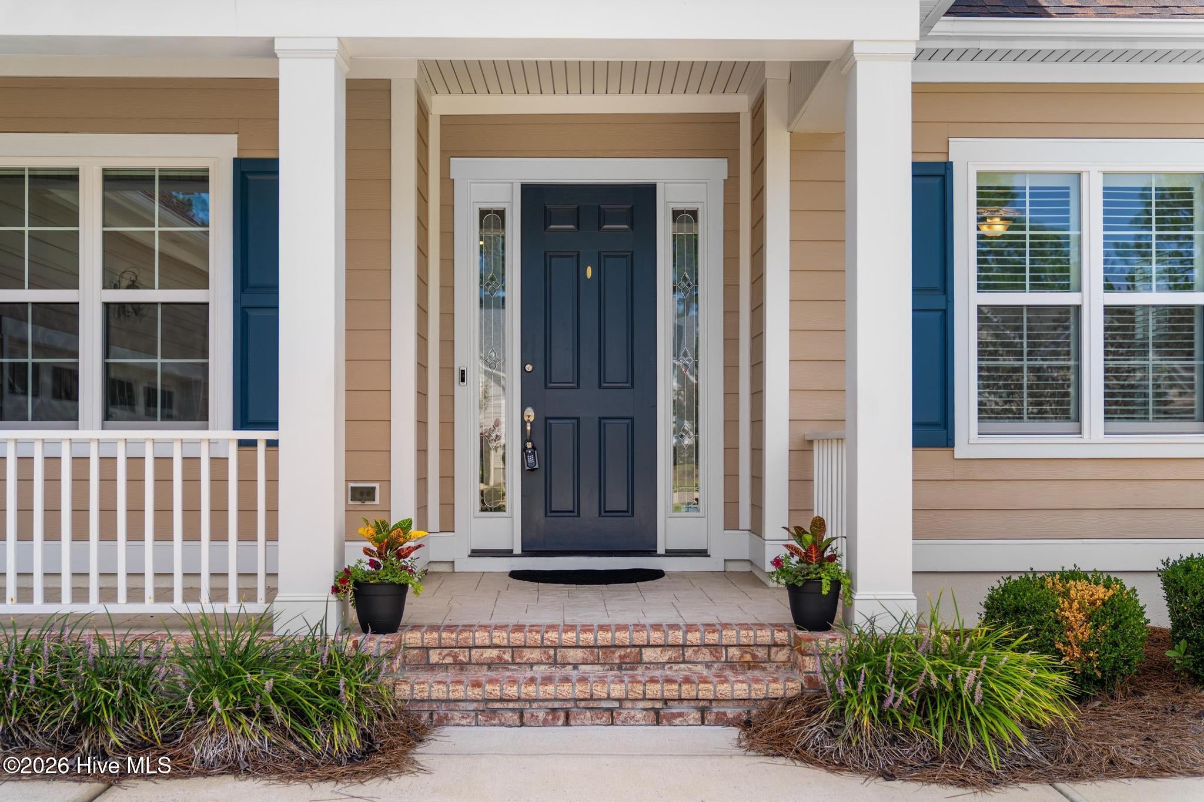
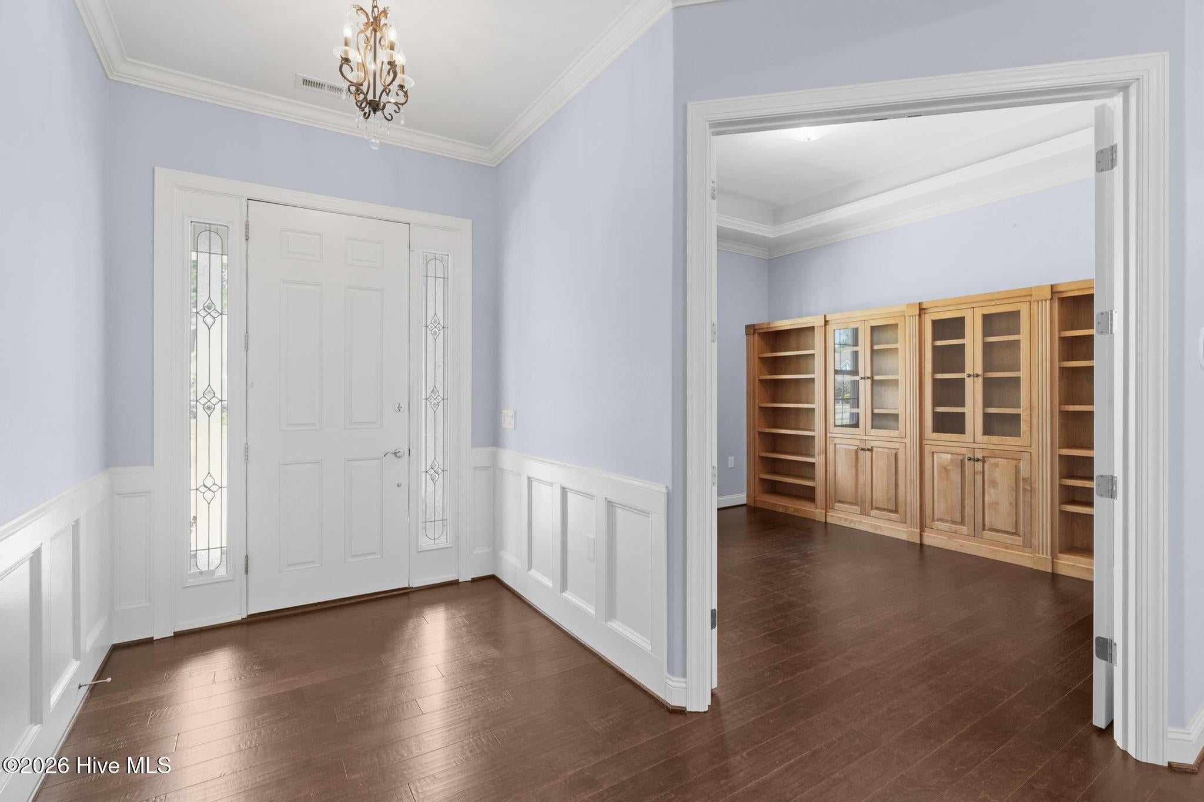
NOW OFFERING A $10,000 SELLER CONCESSION! PRICED AT $725,000! What does that mean for you? An opportunity to use $10,000 toward allowable closing costs, prepaid expenses, or even an interest rate buydown with lender approval! More flexibility and savings when purchasing your new home! Welcome to 5110 Stoney Point Drive in Shelmore at Brunswick Forest, where space, privacy, and beautiful surroundings come together! Offering 2,758 sq ft, 3 bedrooms, 3.5 bathrooms, a dedicated office, and a spacious screened lanai, this move-in-ready home has room for everyone. A quick close is possible! One of the best features? The backyard! Instead of looking directly into neighboring homes, enjoy mature trees and a peaceful wooded backdrop, creating a wonderful sense of privacy. The spacious kitchen offers plenty of room for cooking and entertaining, along with a huge pantry for storage. Open living areas make gathering with family and friends easy. The first-floor primary suite features two walk-in closets, a soaking tub, and a walk-in shower. A dedicated office with beautiful built-ins provides the perfect space to work from home. Upstairs offers additional flexible living space, ideal for visiting family, hobbies, or a media room. And don't forget the storage! Imagine starting your mornings with coffee on the large screened lanai, enjoying the wildlife and peaceful wooded views. Best of all, the lanai is additional living space not included in the heated square footage! Enjoy everything Brunswick Forest has to offer, including pools, fitness centers, walking and biking trails, pickleball, tennis, and more! Hammock Pool is just a short walk away. Shopping, dining, golf, beaches, and downtown Wilmington are all within easy reach. WHY WAIT TO BUILD? Beautiful surroundings, plenty of space, a quick close, and now a $10,000 seller concession! Schedule your showing today!

Save
Ask
Tour
Hide
Share
Listing Snapshot
Price 
$725,000
Days On Site 
60 Days
Bedrooms 
3
Inside Area (SqFt) 
2,758 sqft
Total Baths 
4
Full Baths 
3
Partial Baths 
1
Lot Size 
0.26 Acres
Year Built 
2016
MLS Number 
100599495
Status 
Active
Property Tax 
$4,520.17
HOA/Condo/Coop Fees 
$298.17 monthly
Sq Ft Source 
N/A
Friends & Family
Recent Activity
a month agoPrice changed to $725,000
a month agoListing updated with changes from the MLS
2 months agoListing first seen on site
General Features
Acres 
0.26
Attached Garage 
Yes
Foundation 
RaisedSlab
Garage 
Yes
Garage Spaces 
2
Levels 
One and One Half
Number Of Stories 
1
Parking 
ConcreteOff StreetGarage
Parking Spaces 
2
Pets 
Yes
Property Sub Type 
Single Family Residence
Security 
Smoke Detector(s)
Special Circumstances 
Standard
SqFt Total 
2758
Utilities 
Natural Gas ConnectedSewer ConnectedWater Connected
Water Source 
Public
Zoning 
Le-Pud
Interior Features
Appliances 
Vented Exhaust FanGas CooktopWasherRefrigeratorDryerDisposalDishwasherTankless Water HeaterMicrowave
Basement 
None
Cooling 
Central AirHeat Pump
Fireplace 
Yes
Fireplace Features 
Gas Log
Flooring 
CarpetTileWood
Furnished 
Unfurnished
Heating 
Heat PumpElectricForced Air
Interior 
Master DownstairsWalk-In Closet(s)Tray Ceiling(s)High CeilingsEntrance FoyerBookcasesKitchen IslandCeiling Fan(s)Pantry
Laundry Features 
Laundry Room
Window Features 
Window Coverings
Bedroom 1 
Dimensions - 14.1x12.0Level - First
Bedroom 2 
Dimensions - 12.2x14.4Level - First
Bonus Room 
Dimensions - 155.0x16.2Level - Second
Dining Room 
Dimensions - 15.5x14.11Level - First
Kitchen 
Dimensions - 15.1x23.3Level - First
Laundry 
Dimensions - 7.1x9.3Level - First
Living Room 
Dimensions - 17.8x18.11Level - First
Master Bedroom 
Dimensions - 15.5x17.7Level - First
Office 
Dimensions - 12.1x12.11Level - First
Other 
Dimensions - 12.0x7.0Level - FirstDescription - Foyer
Save
Ask
Tour
Hide
Share
Exterior Features
Construction Details 
Fiber CementFrame
Fencing 
None
Frontage 
See Remarks
Patio And Porch 
CoveredPatioPorchScreened
Road Frontage 
City StreetState Road
Roof 
CompositionShingle
View 
None
Waterview 
None
Windows/Doors 
Window Coverings
Community Features
Accessibility Features 
Accessible Full Bath
Association Amenities 
Basketball CourtClubhouseDog ParkFitness CenterMaintenance GroundsParkSecurityTaxesTennis Court(s)Trail(s)Sport Court
Association Fee 
$1650.0
Association Fee Frequency 
Annually
Additional Association Fee 
$1928.0
Additional Association Fee Frequency 
Annually
Community Features 
PoolSidewalksStreet Lights
School District 
Brunswick County Schools
Financing Terms Available 
CashConventionalFHAVA Loan
Schools
School District
Brunswick County Schools
Elementary School
Belville
Middle School
Leland
High School
North Brunswick
Listing courtesy of Jayne J Kipke of Southern Realty Advantage LLC


The data relating to real estate on this website comes in part from the Internet Data Exchange program of Hive MLS, and is updated as of 2026-10-27 11:46 AM UTC. All information is deemed reliable but not guaranteed and should be independently verified. All properties are subject to prior sale, change, or withdrawal. Neither listing broker(s) shall be responsible for any typographical errors, misinformation, or misprints, and shall be held totally harmless from any damages arising from reliance upon these data. Copyright 2026 Hive MLS

Neighborhood & Commute
Source: Walkscore
Disclosure: Community information and market data powered by Constellation Data Labs. Information is deemed reliable but not guaranteed.
Save
Ask
Tour
Hide
Share