
3008 Broadhaven DriveLeland, NC 28451
Mortgage Calculator
Monthly Payment (Est.)
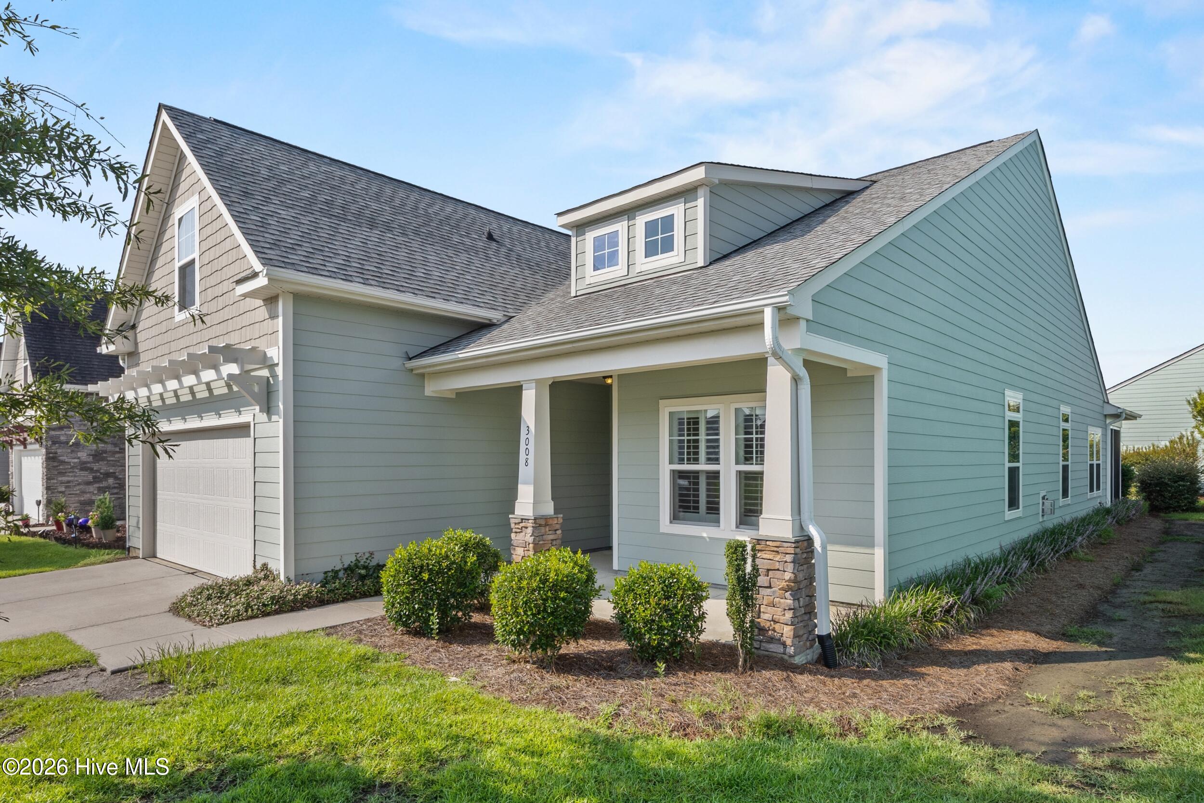
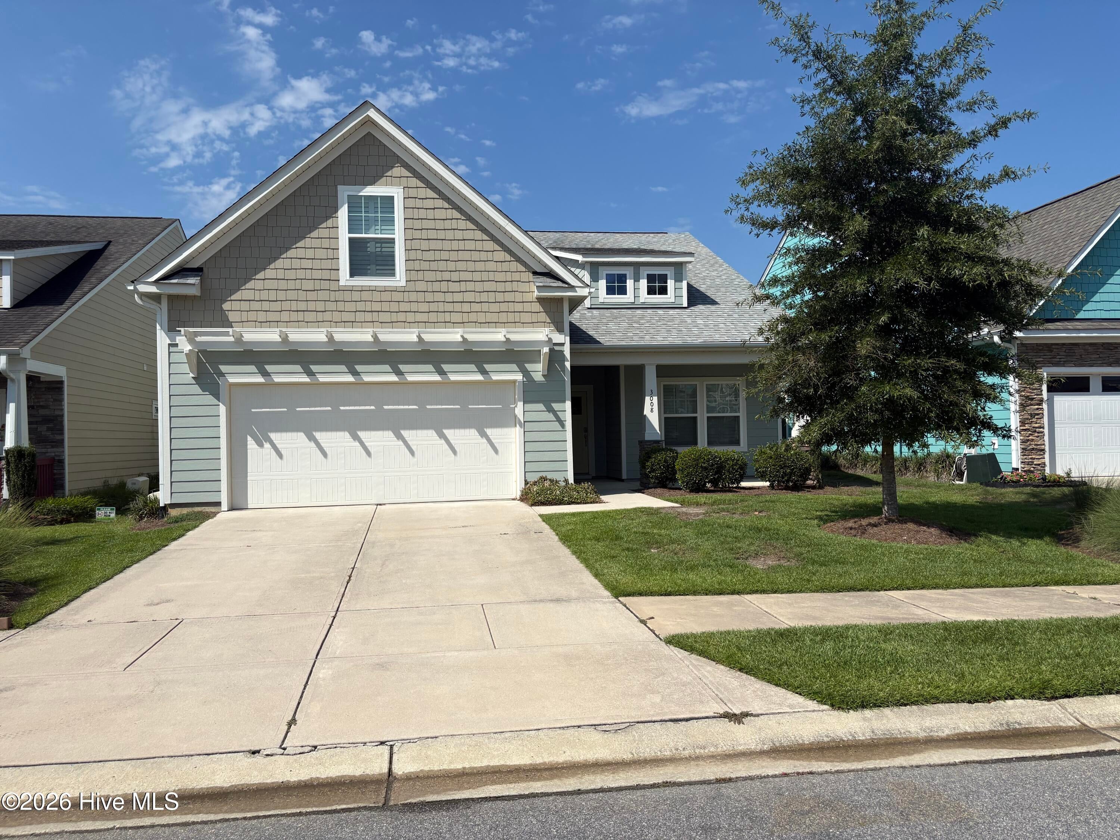
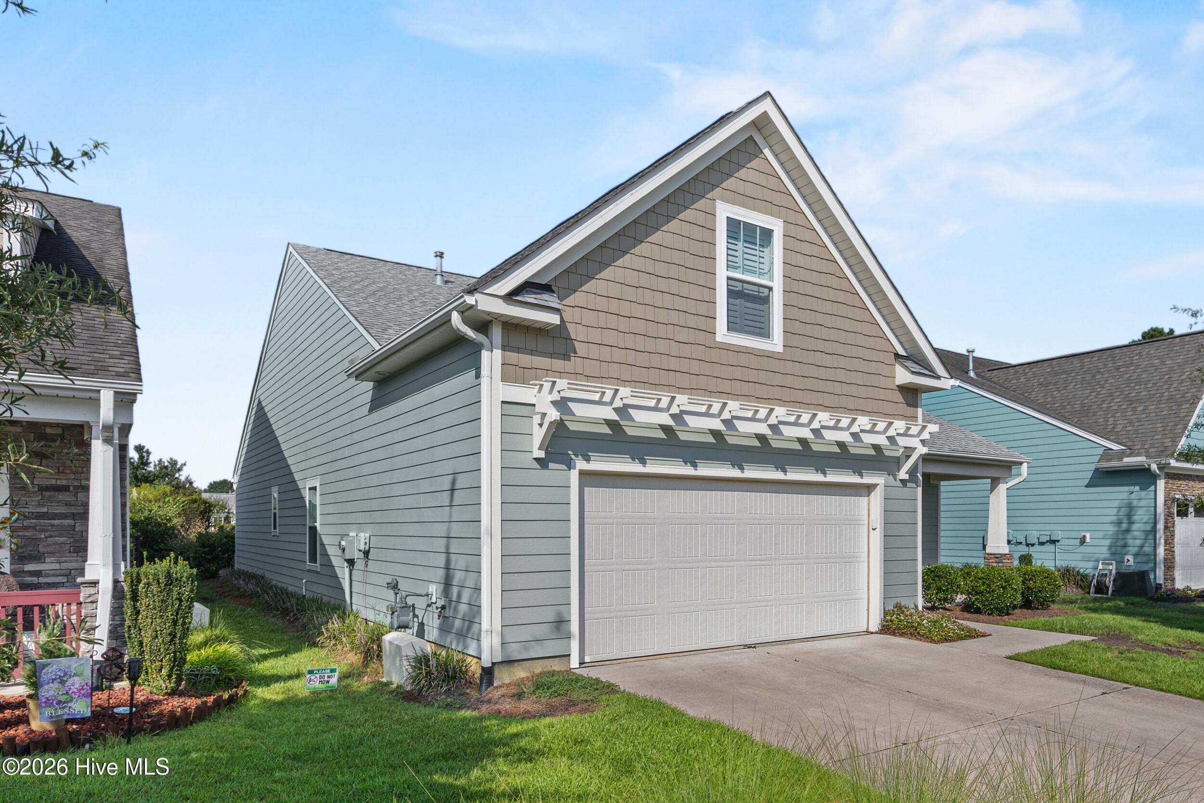
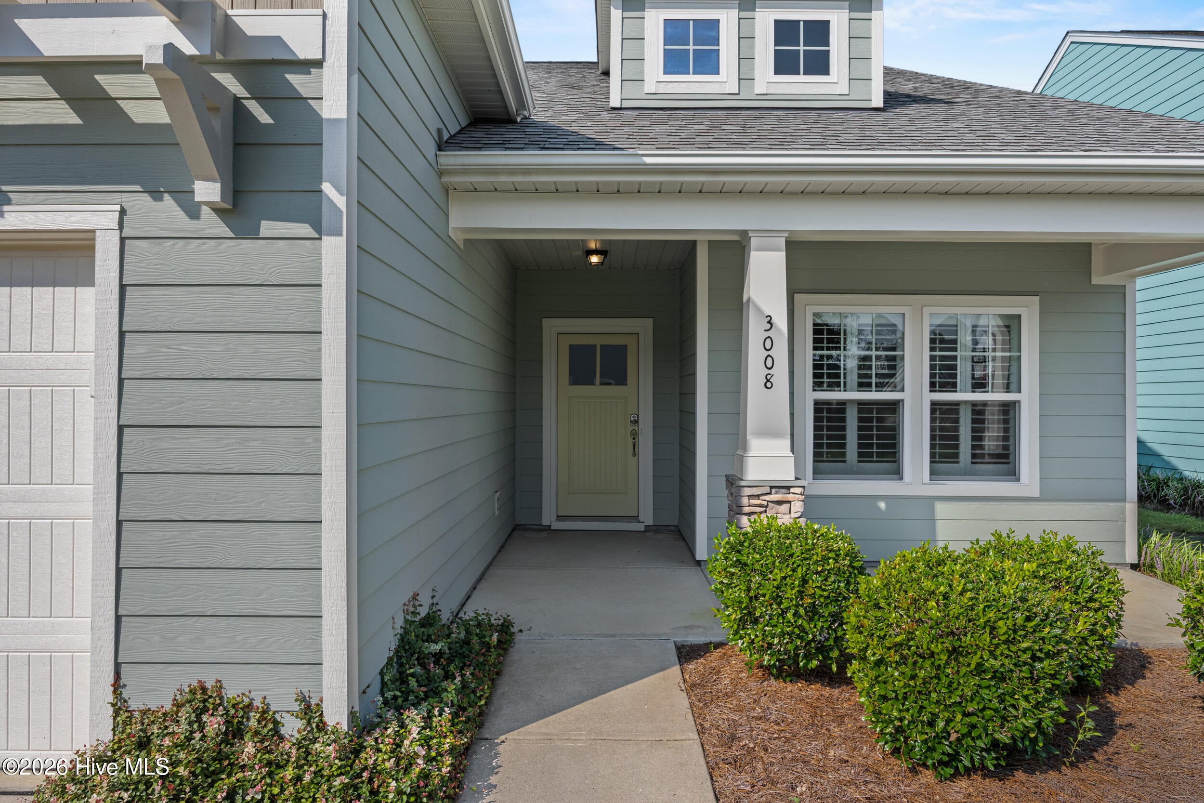
Enter an interest rate to see your estimated monthly payment.This home in the award-winning Brunswick Forest community truly has it all! Freshly painted on the exterior and meticulously maintained, this move-in-ready residence offers quality upgrades, spacious living areas, and an exceptional lifestyle. From the moment you step inside, you'll be impressed by expansive living room highlighted by soaring 11-foot coffered ceilings. A cozy natural gas fireplace, framed by beautiful transom windows, creates a warm and inviting focal point. Designed with entertaining in mind, the open-concept floor plan seamlessly connects the living room, dining area, and gourmet kitchen. The kitchen boasts granite countertops, a stylish tile backsplash, stainless steel appliances, abundant cabinetry, a breakfast bar for casual seating, and a large walk-in corner pantry. The oversized primary suite is a true retreat, offering updated wood-look laminate flooring and plenty of space for any furniture arrangement. The luxurious en-suite bath features dual granite vanities, a tiled walk-in shower with rain showerhead, and a spacious walk-in closet. The main level also includes a guest bedroom and versatile flex room that can serve as a home office, game room, hobby space, or easily convert into a fourth bedroom. Upstairs, visitors will enjoy a private guest suite complete with a full bath and generous closet storage. One of the home's most inviting spaces is the screened porch, enhanced with EZ Breeze vinyl windows, tile flooring, solar screen shades, and dual ceiling fans, creating a comfortable year-round outdoor living area. Just outside, a grilling patio overlooks a beautifully landscaped backyard bordered by privacy hedges for added seclusion. Additional features include a spacious laundry room with extra storage and workspace, plus a two-car garage with convenient under-stair storage. The low-maintenance lifestyle is made even better because the HOA includes lawn care and access to Brunswick Forest's impressive resort-style amenities, including: • Three outdoor swimming pools • Indoor pool • Three fitness and wellness centers • Tennis and pickleball courts • Multiple community parks • More than 100 miles of walking and biking trails • Active social clubs, events, and classes • Championship 18-hole golf course available through membership Perfectly located near shopping, dining, medical facilities, and historic downtown Wilmington, this exceptional home offers the ideal combination of comfort, convenience, and community. Come experience why so many love calling Brunswick Forest home!
| 3 weeks ago | Price changed to $505,000 | |
| 3 weeks ago | Listing updated with changes from the MLS | |
| 2 months ago | Listing first seen on site |

The data relating to real estate on this website comes in part from the Internet Data Exchange program of Hive MLS, and is updated as of 2026-10-27 11:46 AM UTC. All information is deemed reliable but not guaranteed and should be independently verified. All properties are subject to prior sale, change, or withdrawal. Neither listing broker(s) shall be responsible for any typographical errors, misinformation, or misprints, and shall be held totally harmless from any damages arising from reliance upon these data. Copyright 2026 Hive MLS
Did you know? You can invite friends and family to your search. They can join your search, rate and discuss listings with you.