1140 Lillibridge Drive, Leland, NC, 28451

Save
Ask
Tour
Hide
Share
$389,500
60 Days On Site

1140 Lillibridge Drive
Leland, NC 28451

For Sale|Townhouse|Active
3
Beds
2
Total Baths
2
Full Baths
1,778
SqFt
$219
/SqFt
2007
Built
Subdivision:
Brunswick Forest
County:
Brunswick
Call Now: 910-515-4140
Is this the listing for you? We can help make it yours.
910-515-4140
1140 Lillibridge Drive1140 Lillibridge Drive1140 Lillibridge Drive1140 Lillibridge Drive
Save
Ask
Tour
Hide
Share

Mortgage Calculator

Monthly Payment (Est.)

Enter an interest rate to see your estimated monthly payment.
Calculator powered by Showcase IDX, a Constellation1 Company. Copyright ©2026 Information is deemed reliable but not guaranteed.

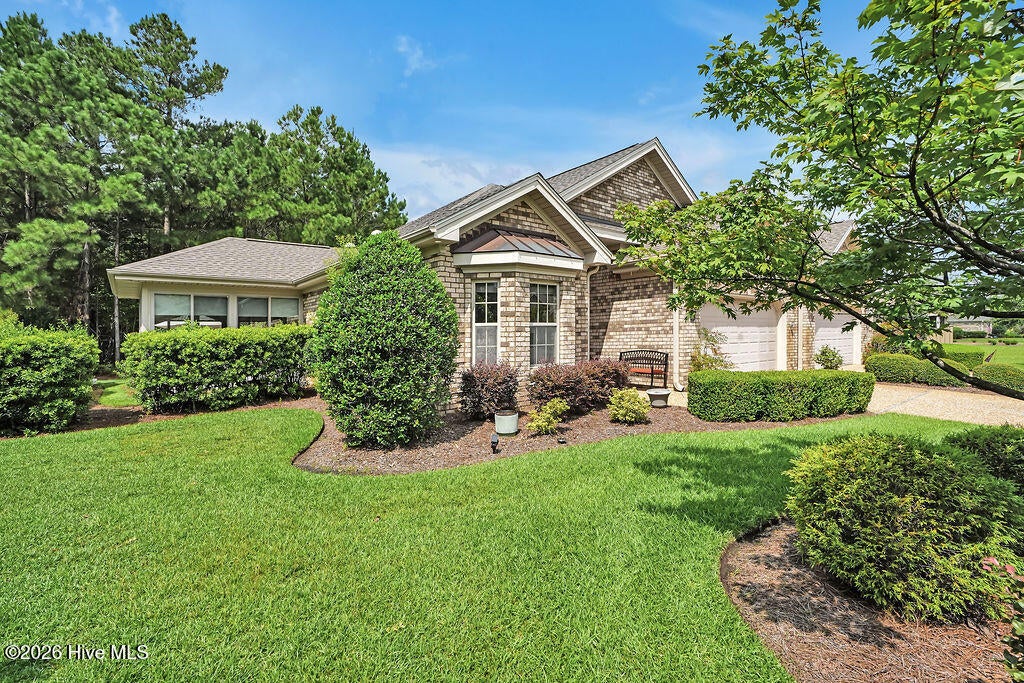
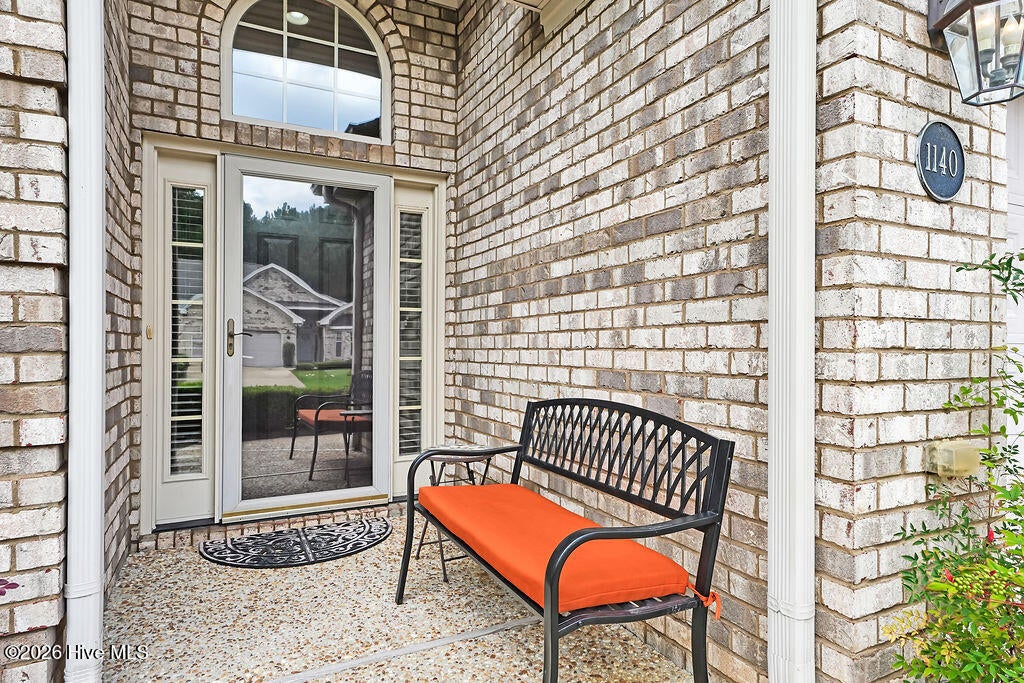
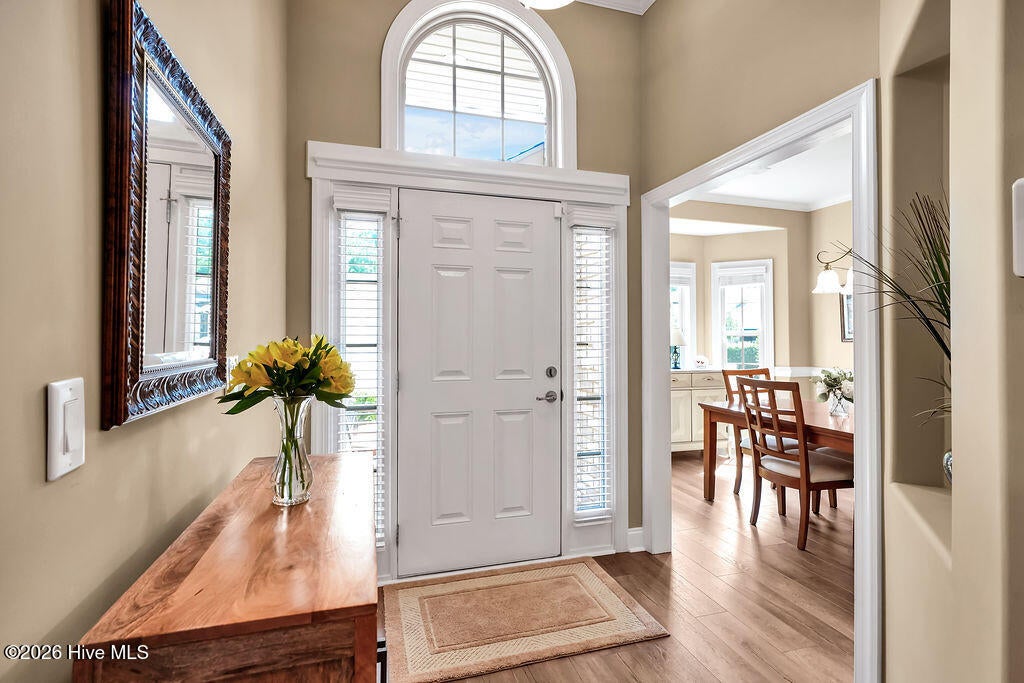
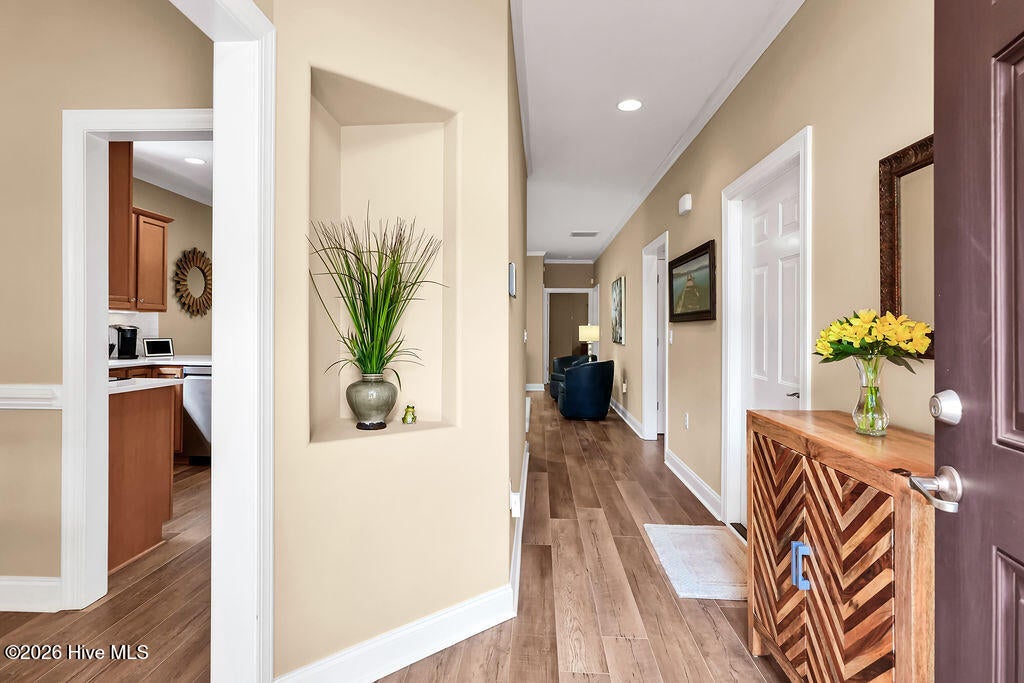
Welcome to carefree living at its best! This well-cared for 3-bedroom, 2-bathroom townhome is in the Jefferson Landing neighborhood of amenity-rich Brunswick Forest. Wood-look luxury vinyl plank floors are found in the main living areas, primary bedroom, and private sitting room, creating a continuous flow throughout the one-floor layout. Relax in the living room while the corner propane gas fireplace adds warm ambiance. Appreciate the glassed-in porch and outside patio, overlooking the green backyard with privacy panels, while you catch up with friends. Host family meals in the bright dining room with a bay window. Kitchen updates include quartz countertops as well as a new wall microwave. A Culligan reverse osmosis water system is linked to the kitchen sink as well as the refrigerator ice maker. In the primary suite, you'll find an illuminated trey ceiling and both a walk-in closet and a double door closet. French doors lead you into a private, flexible space for you to use as a reading area, office, or place to enjoy your favorite shows! A tiled shower and soaking tub, along with a dual vanity, are found in the primary bathroom. The laundry area is conveniently located within the primary suite, and both the washer and dryer convey. Two guest bedrooms and a guest bathroom provide accommodations for your overnight guests. A 2-car attached garage includes a utility sink and access to the attic storage space. Additional features include solar tube skylights, 2'' window blinds, crown molding, recessed lighting, and ceilings fans. Roof replaced in 2024. Features of Brunswick Forest include three outdoor pools, one indoor pool, hot tub, Fitness & Wellness Center, two cardio/weight rooms, tennis courts, basketball & pickleball courts, Hammock Lake, walking trails, parks, playground, dog park, and meeting rooms. Only a short ride to historic downtown Wilmington or New Hanover County & Brunswick County beaches. Easy access to I-140 & I40.

Save
Ask
Tour
Hide
Share
Listing Snapshot
Price 
$389,500
Days On Site 
60 Days
Bedrooms 
3
Inside Area (SqFt) 
1,778 sqft
Total Baths 
2
Full Baths 
2
Partial Baths 
N/A
Lot Size 
0.14 Acres
Year Built 
2007
MLS Number 
100597669
Status 
Active
Property Tax 
$2,429.33
HOA/Condo/Coop Fees 
$338.83 monthly
Sq Ft Source 
N/A
Friends & Family
Recent Activity
a month agoPrice changed to $389,500
a month agoListing updated with changes from the MLS
2 months agoListing first seen on site
General Features
Acres 
0.14
Attached Garage 
Yes
Foundation 
Slab
Garage 
Yes
Garage Spaces 
2
Levels 
One
Number Of Stories 
1
Parking 
Aggregate
Parking Spaces 
2
Property Sub Type 
Townhouse
Special Circumstances 
Standard
SqFt Total 
1778
Utilities 
Sewer ConnectedWater Connected
Water Source 
Public
Zoning 
Le-Pud
Interior Features
Appliances 
Electric CooktopBuilt-In Electric OvenWasherRefrigeratorDryerDishwasherMicrowaveElectric Water Heater
Cooling 
Central Air
Fireplace 
Yes
Fireplace Features 
Gas Log
Flooring 
Tile
Heating 
ElectricForced AirHeat Pump
Interior 
Master DownstairsWalk-In Closet(s)Tray Ceiling(s)Entrance FoyerCeiling Fan(s)
Laundry Features 
Washer HookupLaundry Closet
Window Features 
Window Coverings
Bedroom 2 
Dimensions - 13.0x13.0Level - First
Bedroom 3 
Dimensions - 11.0x11.0Level - First
Dining Room 
Dimensions - 14.0x10.0Level - First
Kitchen 
Dimensions - 12.0x10.0Level - First
Living Room 
Dimensions - 18.0x17.0Level - First
Master Bedroom 
Dimensions - 14.0x14.0Level - First
Other 
Dimensions - 11.0x9.0Level - FirstDescription - Sitting Room
Save
Ask
Tour
Hide
Share
Exterior Features
Construction Details 
BrickFrame
Fencing 
None
Frontage 
See Remarks
Patio And Porch 
PatioPorch
Road Frontage 
City StreetState Road
Roof 
Shingle
View 
None
Waterview 
None
Windows/Doors 
Window Coverings
Community Features
Accessibility Features 
Accessible Full Bath
Association Amenities 
Basketball CourtDog ParkFitness CenterIndoor PoolMaintenance GroundsPlaygroundTennis Court(s)Sport Court
Association Fee 
$2316.0
Association Fee Frequency 
Annually
Additional Association Fee 
$1750.0
Additional Association Fee Frequency 
Annually
Community Features 
PoolSidewalksStreet Lights
School District 
Brunswick County Schools
Financing Terms Available 
CashConventional
Schools
School District
Brunswick County Schools
Elementary School
Town Creek
Middle School
Town Creek
High School
North Brunswick
Listing courtesy of James M Diaz of Coldwell Banker Sea Coast Advantage-Leland


The data relating to real estate on this website comes in part from the Internet Data Exchange program of Hive MLS, and is updated as of 2026-10-27 11:46 AM UTC. All information is deemed reliable but not guaranteed and should be independently verified. All properties are subject to prior sale, change, or withdrawal. Neither listing broker(s) shall be responsible for any typographical errors, misinformation, or misprints, and shall be held totally harmless from any damages arising from reliance upon these data. Copyright 2026 Hive MLS

Neighborhood & Commute
Source: Walkscore
Disclosure: Community information and market data powered by Constellation Data Labs. Information is deemed reliable but not guaranteed.
Save
Ask
Tour
Hide
Share