
5030 Killogren WayLeland, NC 28451
Mortgage Calculator
Monthly Payment (Est.)
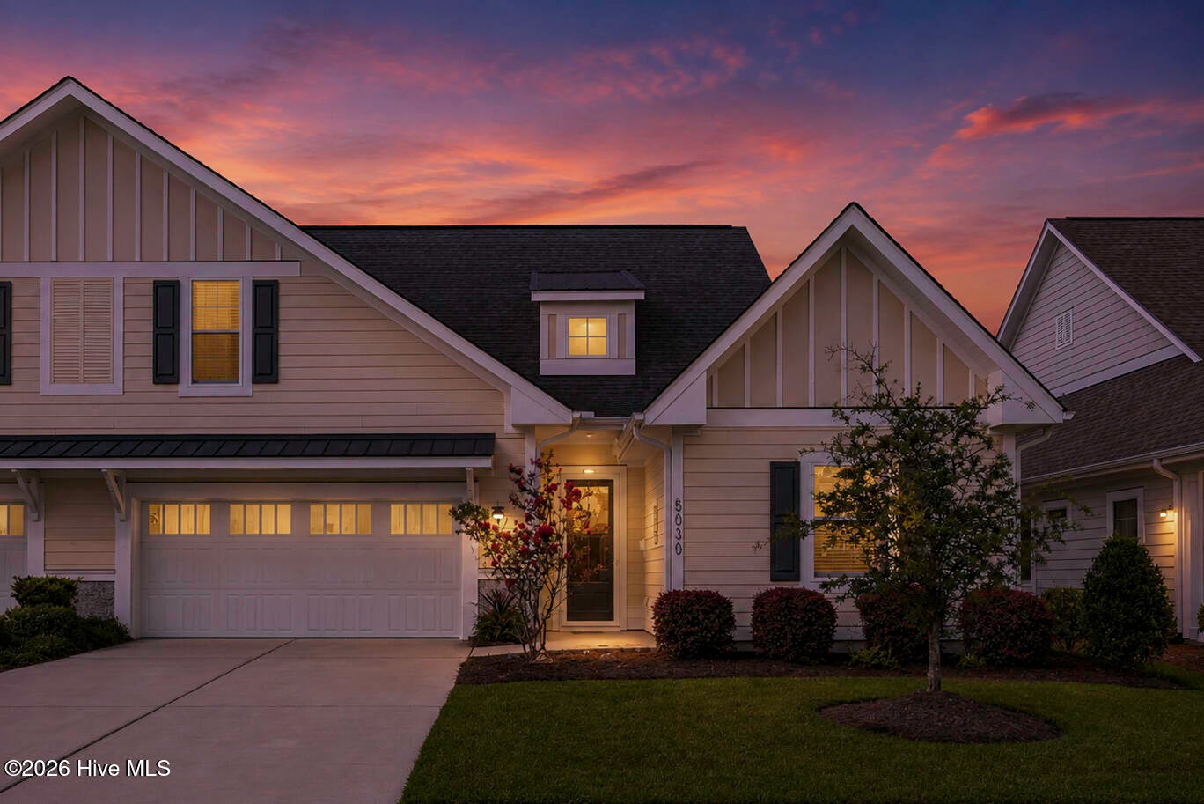
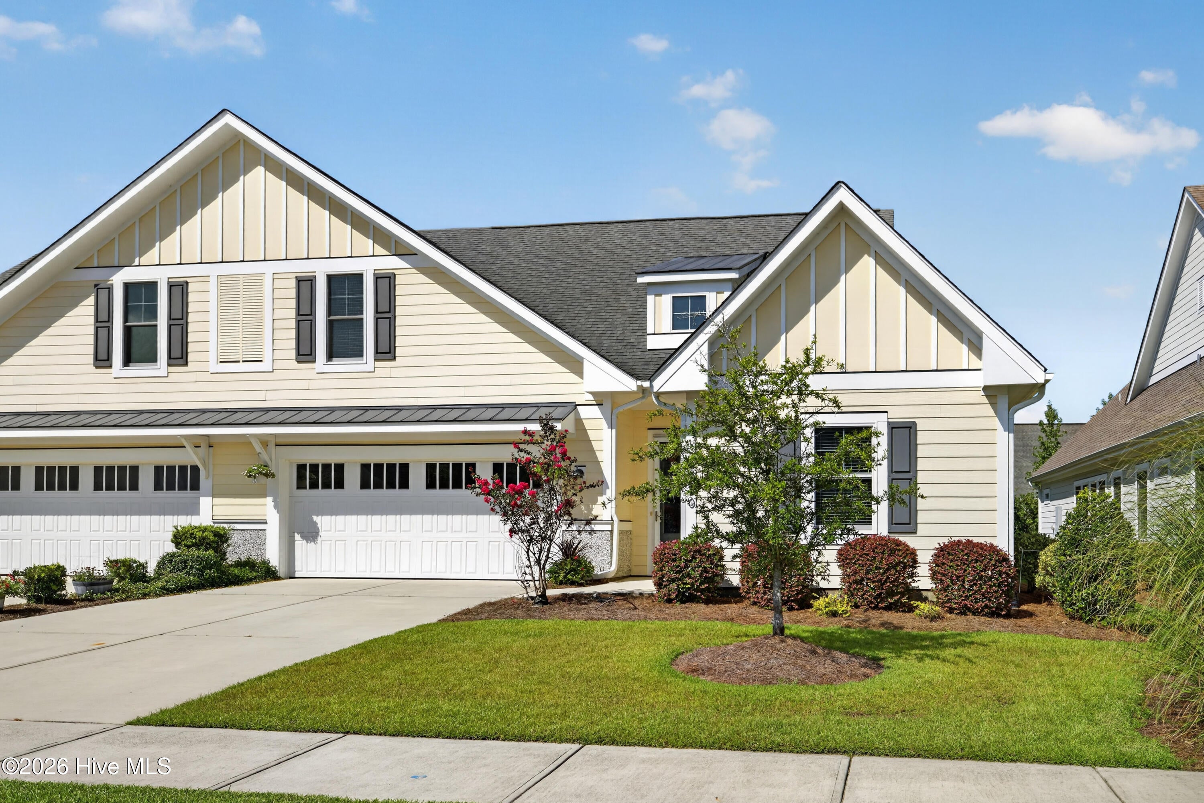
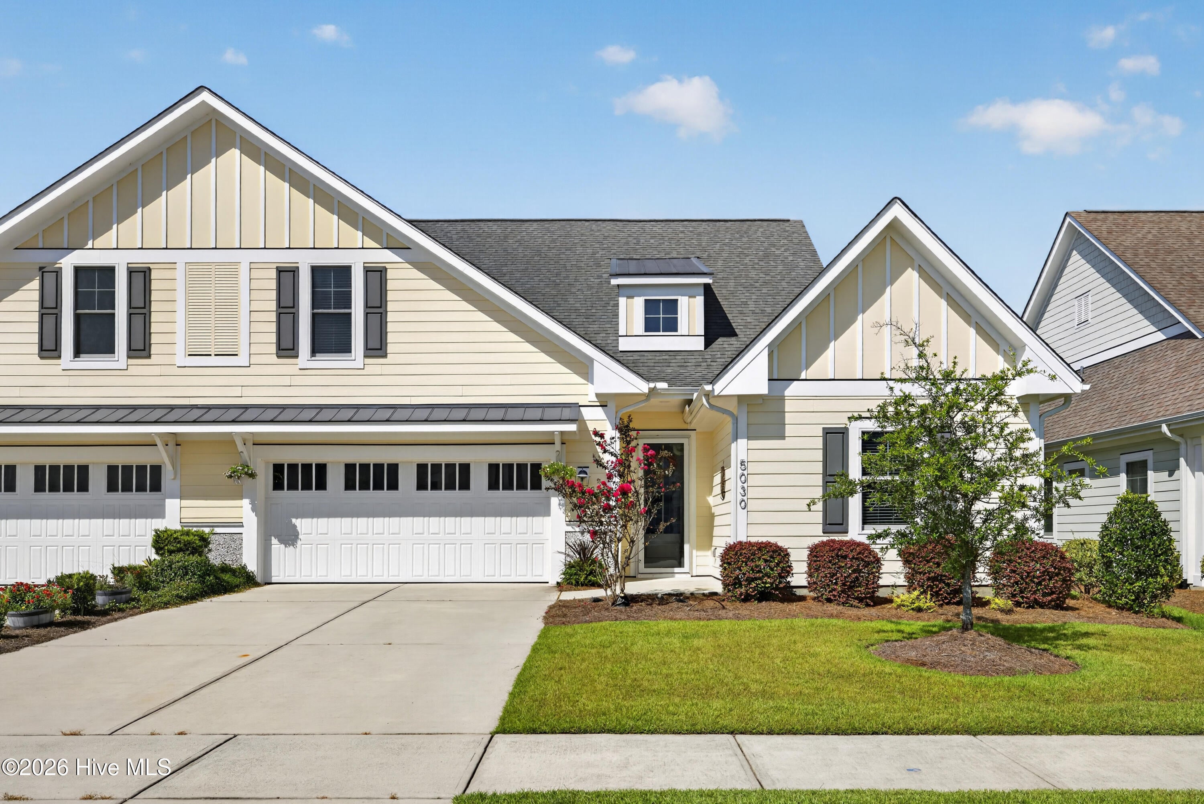
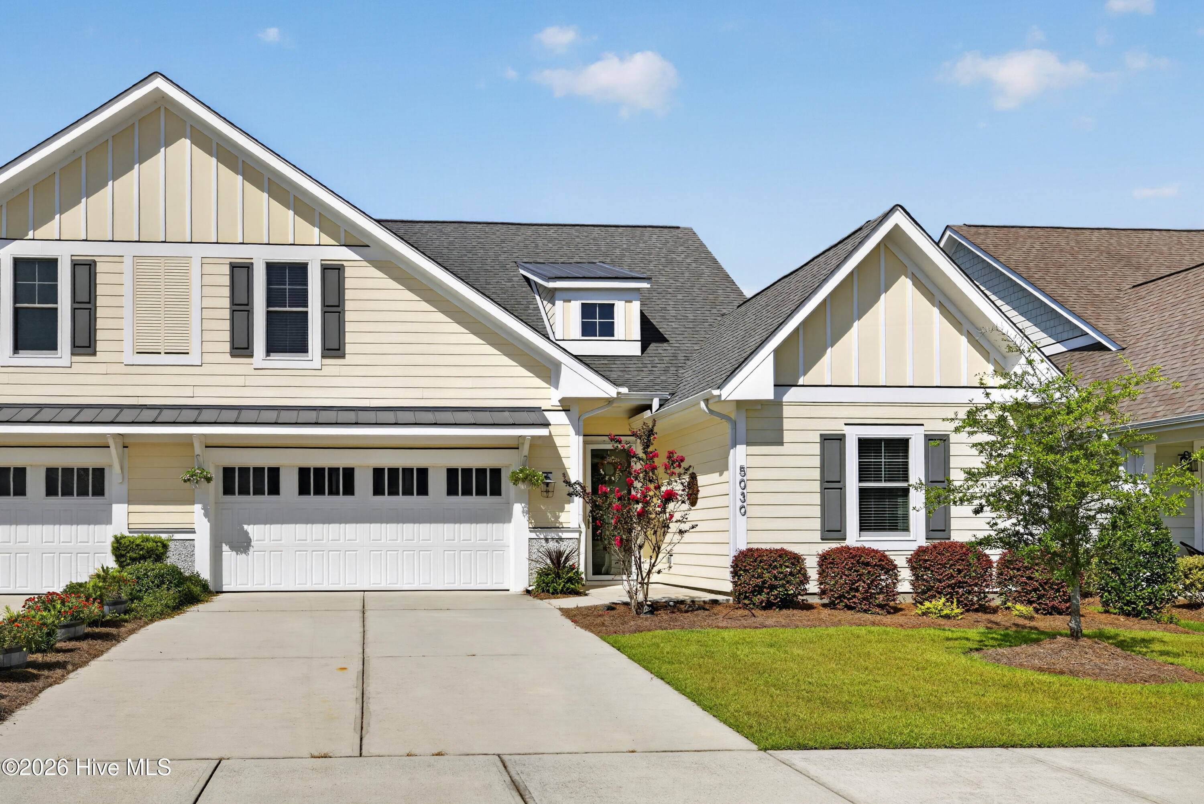
Enter an interest rate to see your estimated monthly payment.Enjoy a Maintenance-Free and Care-FreeLifestyle in the Amenity-Rich Community of Brunswick Forest! Welcome to 5030 Killogren Way, where modern comfort, stylish updates, and effortless living come together in the highly desirable, resort-style community of Brunswick Forest. This beautifully refreshed 2,280-square-foot townhome offers the perfect opportunity to embrace a relaxed coastal Carolina lifestyle, with the added convenience of HOA-maintained yard care so you can spend more time enjoying life and less time on upkeep. From the moment you step inside, you'll appreciate the fresh, inviting feel of this thoughtfully updated home. The entire interior has been freshly painted in a crisp, welcoming palette, while the newly painted kitchen cabinets add a refreshed touch to the heart of the home. Natural light pours through the open-concept living spaces and into the bright, airy sunroom, creating a warm and inviting atmosphere ideal for everyday living and entertaining. With four spacious bedroom (all with new carpeting) and three bathrooms, there's plenty of room for family, overnight guests, or a dedicated home office. The thoughtful updates continue throughout the home's functional and outdoor spaces. The attached two-car garage features a newly finished epoxy floor, offering a sleek, polished appearance that is both attractive and practical. Outside, enjoy your own fenced backyard, enhanced with lush, brand-new sod--an inviting space for relaxing, entertaining, or simply soaking up the Carolina sunshine. The premium retractable awning provides convenient shade when you want it, making outdoor living even more enjoyable. The best part? You can spend less time on yard maintenance and more time enjoying the lifestyle you deserve. With the HOA maintaining the yard, you can leave much of the outdoor upkeep behind and take full advantage of everything Brunswick Forest has to offer. This exceptional community offers an impressive array of resort-style amenities, including fitness centers, sparkling swimming pools, scenic walking trails, and championship golf. Whether your ideal day involves an invigorating workout, a relaxing afternoon by the pool, a stroll along the trails, or a round of golf, Brunswick Forest makes it easy to enjoy an active, connected, and carefree lifestyle. Beautifully refreshed, move-in ready, and designed for comfortable living, 5030 Killogren Way is more than a home--it's an opportunity to embrace low-maintenance living in one of the area's most sought-after communities. Simply unpack, settle in, and start enjoying the comfort, convenience, and coastal Carolina lifestyle you've been looking for!
| a month ago | Price changed to $477,900 | |
| a month ago | Listing updated with changes from the MLS | |
| 3 months ago | Listing first seen on site |

The data relating to real estate on this website comes in part from the Internet Data Exchange program of Hive MLS, and is updated as of 2026-10-27 11:51 AM UTC. All information is deemed reliable but not guaranteed and should be independently verified. All properties are subject to prior sale, change, or withdrawal. Neither listing broker(s) shall be responsible for any typographical errors, misinformation, or misprints, and shall be held totally harmless from any damages arising from reliance upon these data. Copyright 2026 Hive MLS
Did you know? You can invite friends and family to your search. They can join your search, rate and discuss listings with you.