
4003 Alastaire CoveLeland, NC 28451
Mortgage Calculator
Monthly Payment (Est.)
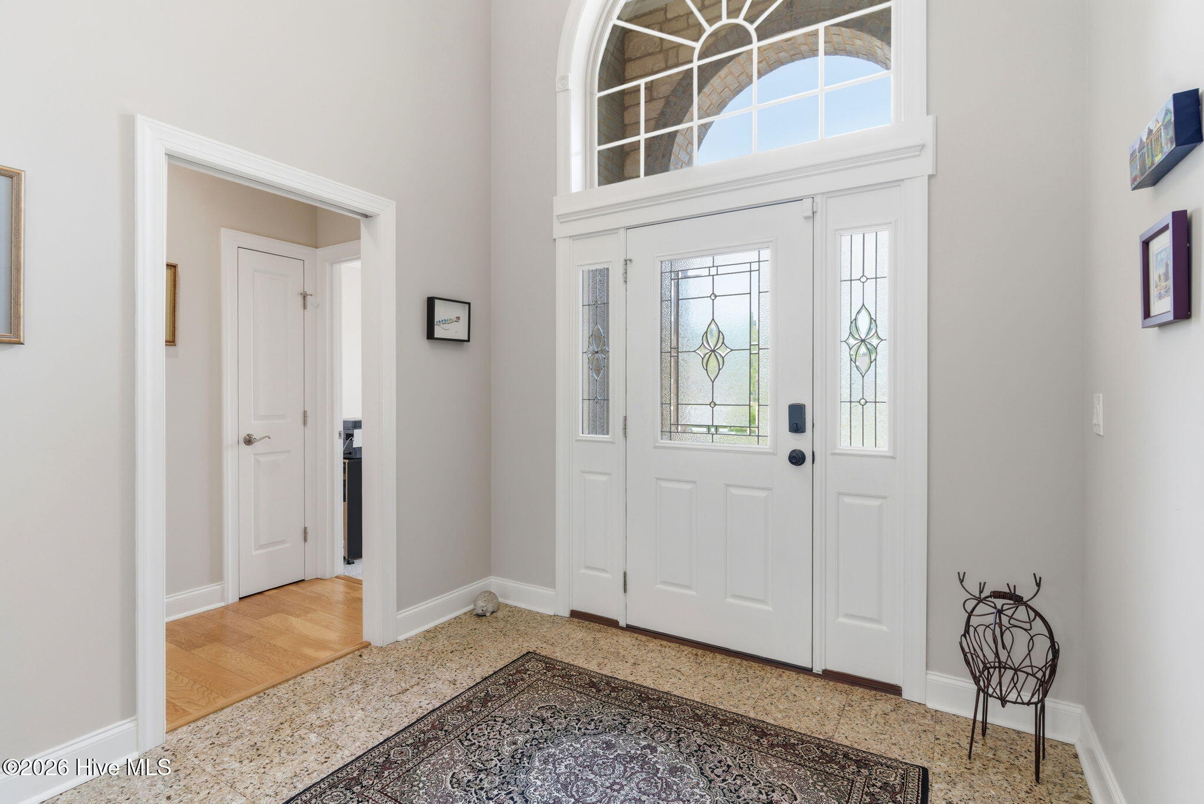
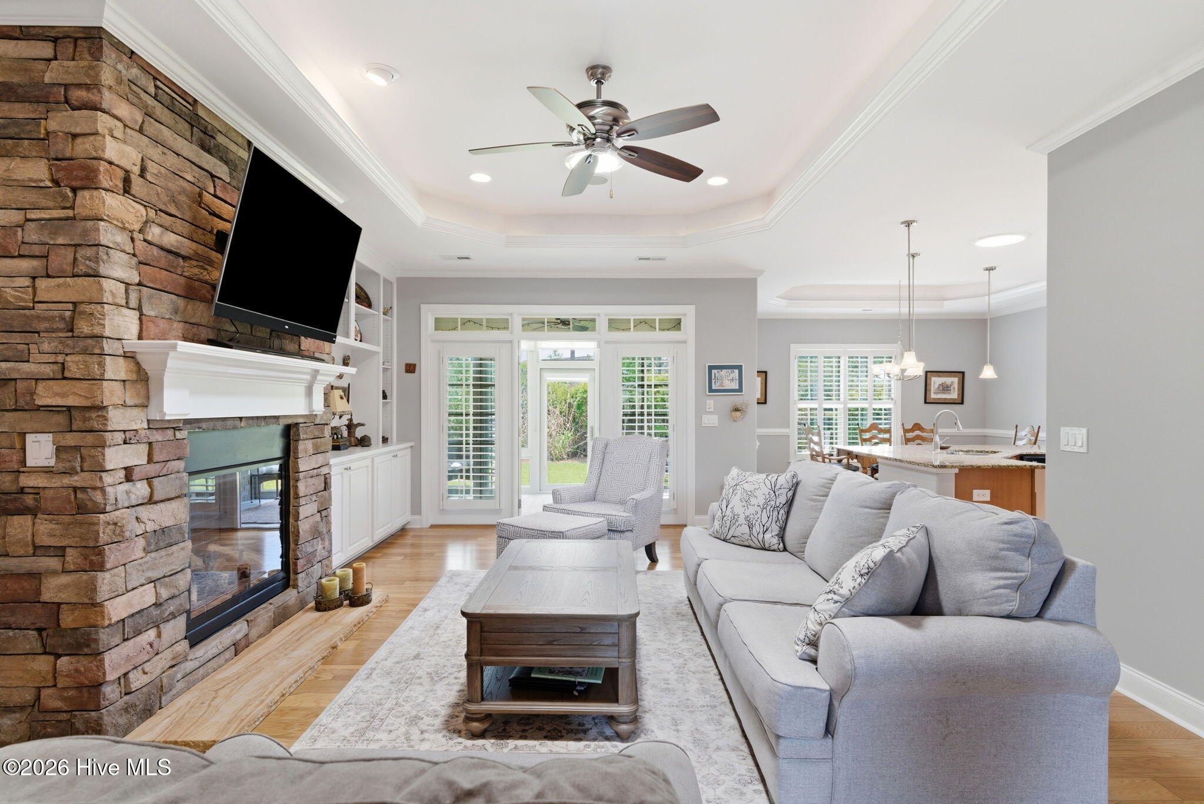
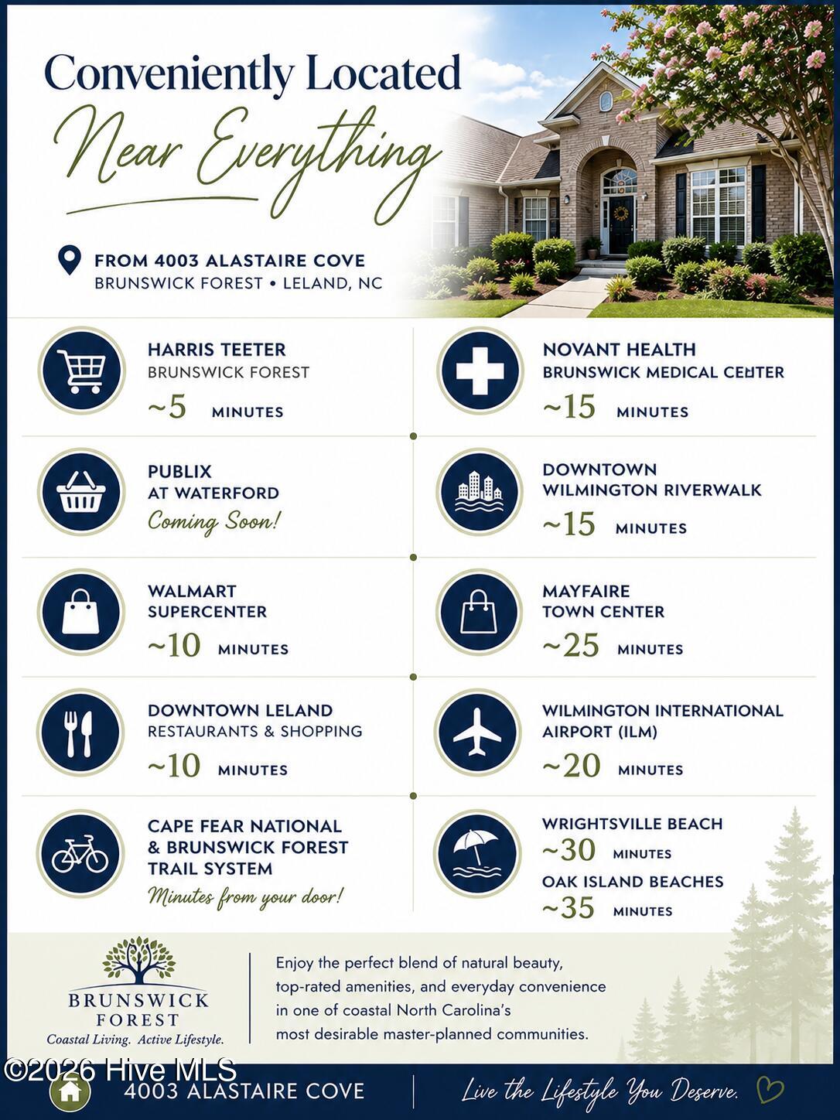
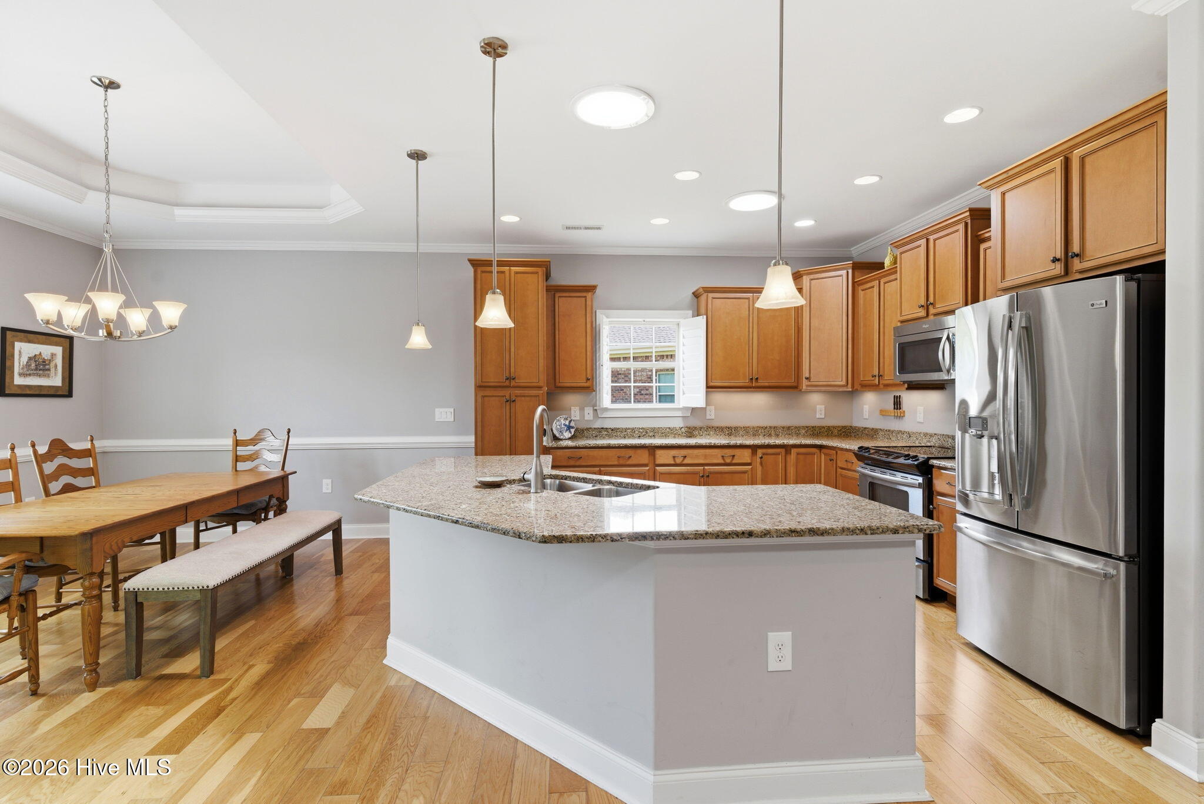
Enter an interest rate to see your estimated monthly payment.4003 Alastaire Cove is a 4-bedroom, 3-bath all-brick home in the Ashwood section of Brunswick Forest in Leland, NC. Its split-bedroom layout, main-level primary suite, upstairs bonus space, and enclosed sunroom offer flexibility for everyday living, guests, and working from home. An arched entry opens to an expansive marble-tiled foyer. Just off the foyer, a bright room with a bay window works beautifully as a home office, study, library, or sitting room. The main living room features a stone gas fireplace framed by custom built-in bookcases, while large windows, skylights, and solar tubes bring natural light throughout the home. The kitchen provides generous counter space, abundant cabinetry, pendant lighting, and a breakfast bar with seating. An adjacent formal dining room offers space for both everyday meals and larger gatherings. The main-level primary suite is set apart from two guest bedrooms and includes a tray ceiling, sitting area, walk-in closet, soaking tub, dual vanity, and tiled walk-in shower. Upstairs, a spacious fourth bedroom or bonus room with its own full bath offers room for guests, hobbies, a media room, or a second workspace. The enclosed sunroom overlooks mature landscaping and the backyard, creating a comfortable place for coffee, reading, or conversation. Buyers interested in adding a patio or fence can review the applicable HOA guidelines; any improvements require an application, architectural review, and final HOA approval. Additional features include a two-car garage with dedicated storage and an LG washer and dryer. All-brick construction adds to the home's lasting appeal. Brunswick Forest residents have access to fitness facilities, swimming pools, tennis and pickleball courts, walking and biking trails, parks, and social activities. Shopping and dining in Leland, downtown Wilmington, and southeastern North Carolina beaches are also within reach. If you're looking for a move-in ready home in Brunswick Forest with a main-level primary suite, flexible fourth bedroom, abundant natural light, and an enclosed sunroom, explore 4003 Alastaire Cove. Eligible buyers may receive up to $5,000 toward closing costs when financing through our preferred lender, Matt Earley with Atlantic Bay Mortgage. Subject to lender approval, buyer eligibility, and program terms and conditions.
| 4 weeks ago | Price changed to $439,000 | |
| 4 weeks ago | Listing updated with changes from the MLS | |
| 5 months ago | Status changed to Active | |
| 5 months ago | Listing first seen on site |

The data relating to real estate on this website comes in part from the Internet Data Exchange program of Hive MLS, and is updated as of 2026-10-27 11:51 AM UTC. All information is deemed reliable but not guaranteed and should be independently verified. All properties are subject to prior sale, change, or withdrawal. Neither listing broker(s) shall be responsible for any typographical errors, misinformation, or misprints, and shall be held totally harmless from any damages arising from reliance upon these data. Copyright 2026 Hive MLS
Did you know? You can invite friends and family to your search. They can join your search, rate and discuss listings with you.